10722 Bushire Drive
10722 Bushire Drive
10722 Bushire Drive
10722 Bushire Drive
10722 Bushire Drive
10722 Bushire Drive
10722 Bushire Drive
10722 Bushire Drive
10722 Bushire Drive
10722 Bushire Drive
10722 Bushire Drive
10722 Bushire Drive
10722 Bushire Drive
10722 Bushire Drive
10722 Bushire Drive
10722 Bushire Drive
10722 Bushire Drive
10722 Bushire Drive
10722 Bushire Drive
10722 Bushire Drive
10722 Bushire Drive
10722 Bushire Drive
10722 Bushire Drive
10722 Bushire Drive
10722 Bushire Drive
10722 Bushire Drive
10722 Bushire Drive
10722 Bushire Drive
10722 Bushire Drive
10722 Bushire Drive
10722 Bushire Drive
10722 Bushire Drive
10722 Bushire Drive
10722 Bushire Drive
10722 Bushire Drive
10722 Bushire Drive
10722 Bushire Drive
10722 Bushire Drive
10722 Bushire Drive
SEE ALL PHOTOS
10722 Bushire Drive
10722 Bushire Drive
10722 Bushire Drive
10722 Bushire Drive
10722 Bushire Drive
10722 Bushire Drive
10722 Bushire Drive
10722 Bushire Drive
10722 Bushire Drive
10722 Bushire Drive
10722 Bushire Drive
10722 Bushire Drive
10722 Bushire Drive
10722 Bushire Drive
10722 Bushire Drive
10722 Bushire Drive
10722 Bushire Drive
10722 Bushire Drive
10722 Bushire Drive
10722 Bushire Drive
10722 Bushire Drive
10722 Bushire Drive
10722 Bushire Drive
10722 Bushire Drive
10722 Bushire Drive
10722 Bushire Drive
10722 Bushire Drive
10722 Bushire Drive
10722 Bushire Drive
10722 Bushire Drive
10722 Bushire Drive
10722 Bushire Drive
10722 Bushire Drive
10722 Bushire Drive
10722 Bushire Drive
10722 Bushire Drive
10722 Bushire Drive
10722 Bushire Drive
10722 Bushire Drive
Sold

10722 Bushire Drive

10722 Bushire Drive, Dallas, TX 75229

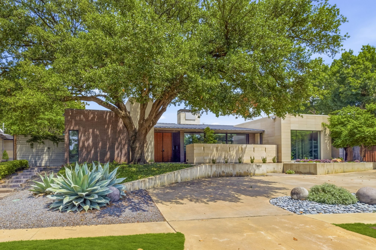
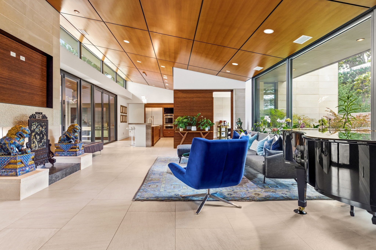
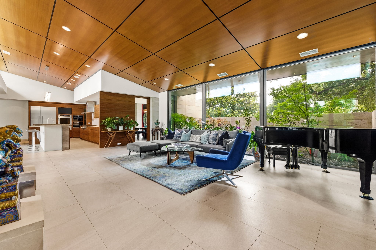
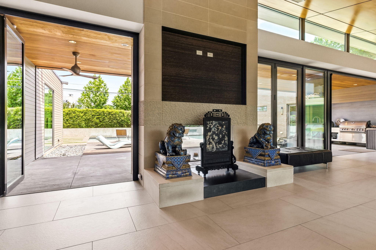
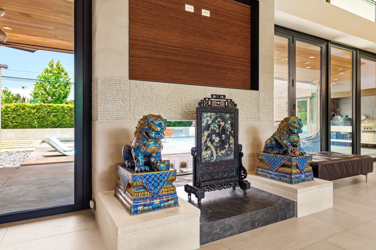
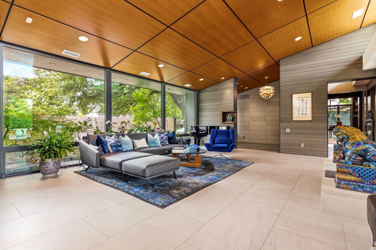
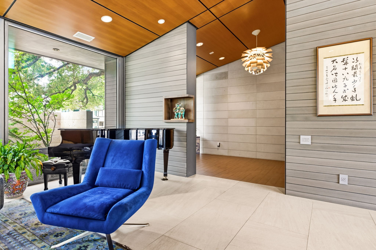
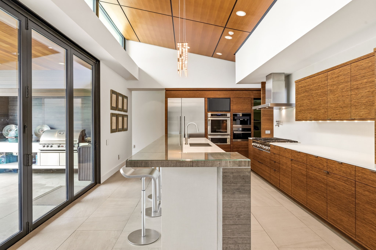
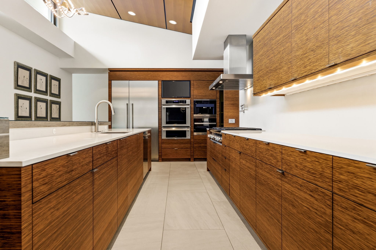
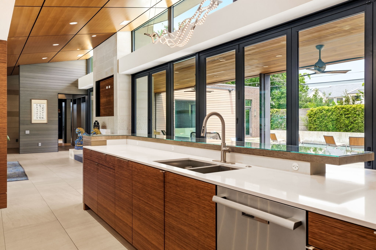
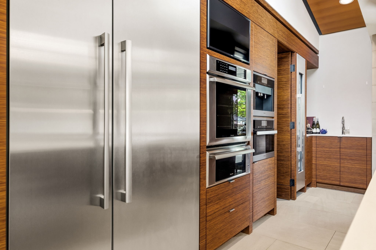
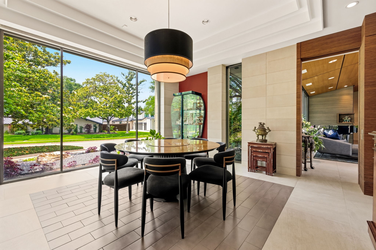
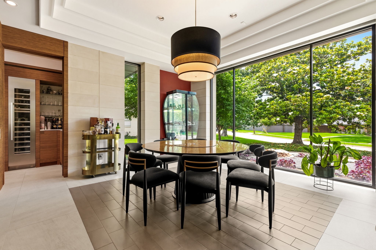
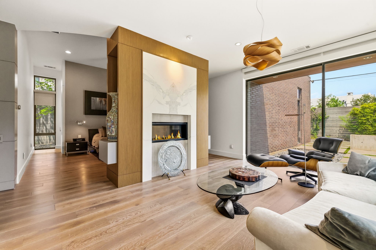
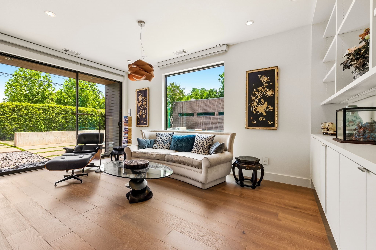
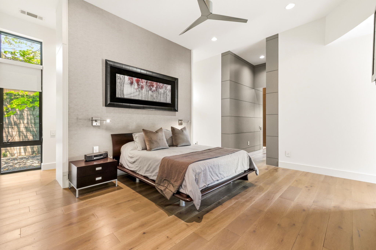
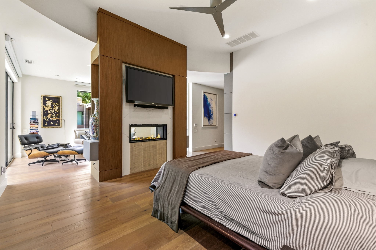
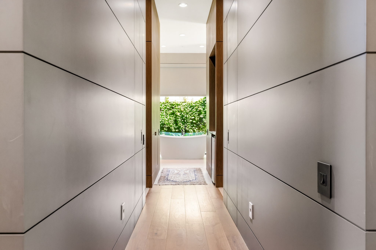
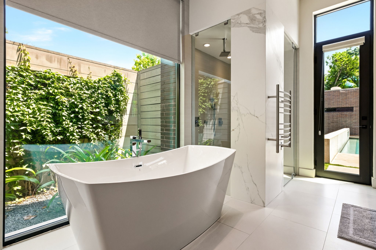
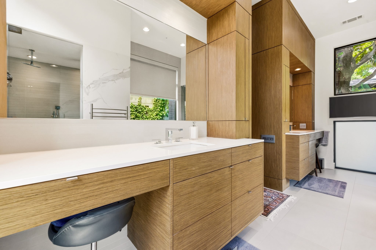
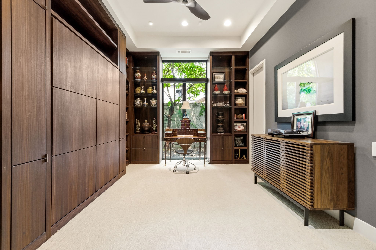
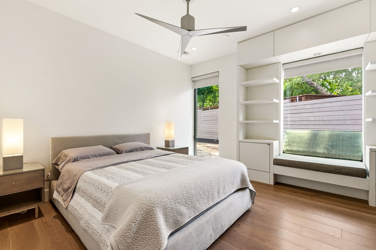
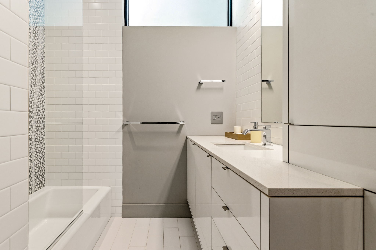
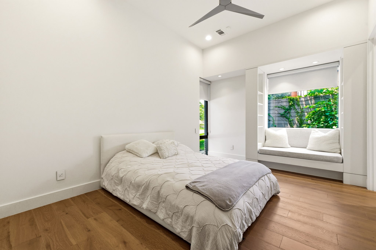
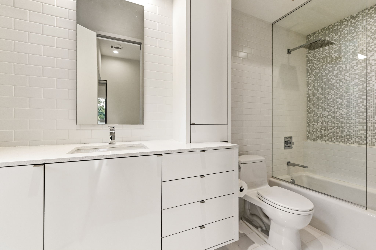
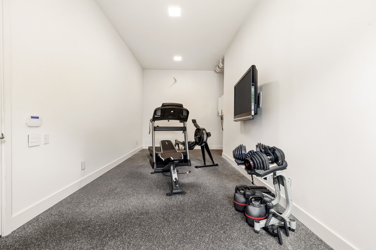
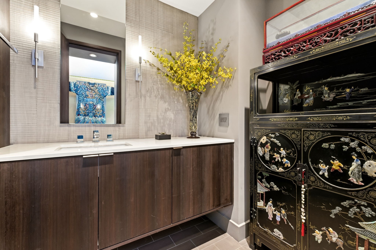
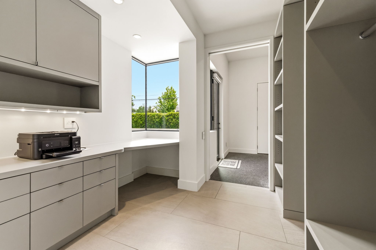
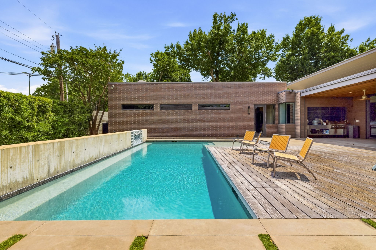
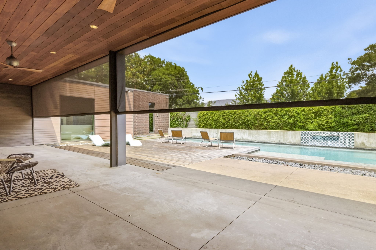
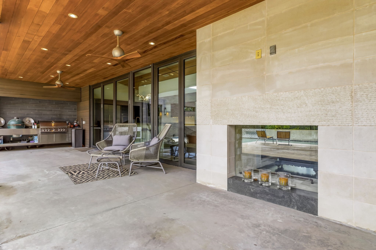
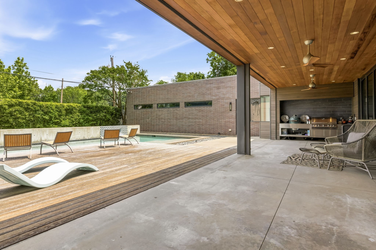
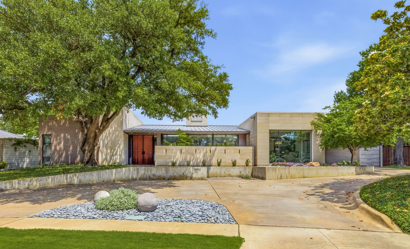
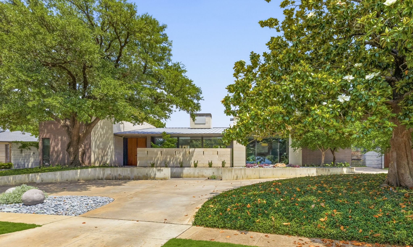
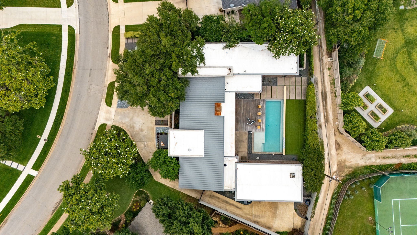
Architecturally significant and flawlessly executed, this striking custom-built residence by esteemed architect Mark Domiteaux redefines modern luxury. Designed for seamless indoor-outdoor living, the single-level masterpiece is enveloped in walls of glass, soaring ceilings, and gallery-inspired spaces filled with natural light. Sophisticated living and dining areas flow effortlessly into the chef's kitchen, appointed with premium appliances, oversized island, built-in refrigerator and coffee maker, wine fridge, custom cabinetry, walk-in pantry, and wet bar. The serene primary suite is a private retreat featuring a sitting area with a see-through fireplace, spa-inspired bath, expansive custom closet system, and tranquil views of the resort-style grounds. Three secondary bedrooms, each with en-suite baths, along with an exercise room, mudroom with built-in desk, sleek powder bath, and attached three-car garage complete the home. Outdoors, the sparkling pool and covered patio with built-in grill and motorized screens creates an exceptional setting for both entertaining and relaxation. A rare offering in one of Dallas' most desirable enclaves.

4
beds

5
baths

4,199 Sq.Ft. LIVING AREA

0.38 Acres lot

Emily Candee Hill

Emily Candee Hill

Features & Amenities

Interior

  • total bedrooms4
  • Total bathrooms5
  • full bathrooms4
  • half bathroom1
  • Laundry room Washer Hookup, Dryer Hookup, Laundry in Utility Room
  • Flooring Tile, Wood
  • Fireplace Gas, Living Room, Primary Bedroom, Outside, See Through
  • APPLIANCES Built-in Coffee Maker, Built-In Refrigerator, Double Oven, Dishwasher, Electric Water Heater, Disposal, Gas Range, Vented Exhaust Fan, Wine Cooler
  • other interior Features Wet Bar, Built-in Features, Decorative/Designer Lighting Fixtures, Double Vanity, Eat-in Kitchen, High Speed Internet, Kitchen Island, Open Floorplan, Pantry, Cable TV, Walk-In Closet(s)

Area & Lot

  • Status Sold
  • Date Sold June 12, 2026
  • Living Area4,199 Sq.Ft.
  • Lot Area0.38 Acres
  • MLS® ID21283904
  • TypeResidential
  • YEAR BUILT2015
  • Architecture StylesContemporary/Modern, Detached
  • Elementary SchoolWithers
  • Middle SchoolWalker
  • High SchoolWhite
  • School DistrictDallas ISD

Exterior

  • STORIES1
  • Garage Space3.0
  • water SourcePublic
  • utilitiesSewer Available, Water Available, Cable Available
  • PoolIn Ground, Pool, Water Feature
  • roofMetal
  • lot featuresInterior Lot, Landscaped, Sprinkler System
  • parkingCovered, Driveway, Garage, Garage Door Opener
  • HEAT TYPECentral, Natural Gas
  • AIR CONDITIONINGCentral Air, Electric
  • sewerPublic Sewer
  • SubstructureSlab
  • security FeaturesSecurity System, Smoke Detector(s)
  • other exterior FeaturesOutdoor Grill

Financial

  • Price Upon Request
View Virtual Tour

Work With Us

As the robust Dallas economy continues to create opportunities in real estate, Katie Chu Group's market expertise generates the capacity to represent clients in both residential and commercial transactions under one single brokerage.

Follow Us On Instagram