4015 Lively Lane
4015 Lively Lane
4015 Lively Lane
4015 Lively Lane
4015 Lively Lane
4015 Lively Lane
4015 Lively Lane
4015 Lively Lane
4015 Lively Lane
4015 Lively Lane
4015 Lively Lane
4015 Lively Lane
4015 Lively Lane
4015 Lively Lane
4015 Lively Lane
4015 Lively Lane
4015 Lively Lane
4015 Lively Lane
4015 Lively Lane
4015 Lively Lane
4015 Lively Lane
4015 Lively Lane
4015 Lively Lane
4015 Lively Lane
4015 Lively Lane
4015 Lively Lane
SEE ALL PHOTOS
4015 Lively Lane
4015 Lively Lane
4015 Lively Lane
4015 Lively Lane
4015 Lively Lane
4015 Lively Lane
4015 Lively Lane
4015 Lively Lane
4015 Lively Lane
4015 Lively Lane
4015 Lively Lane
4015 Lively Lane
4015 Lively Lane
4015 Lively Lane
4015 Lively Lane
4015 Lively Lane
4015 Lively Lane
4015 Lively Lane
4015 Lively Lane
4015 Lively Lane
4015 Lively Lane
4015 Lively Lane
4015 Lively Lane
4015 Lively Lane
4015 Lively Lane
4015 Lively Lane
Sold

4015 Lively Lane

4015 Lively Lane, Dallas, TX 75220

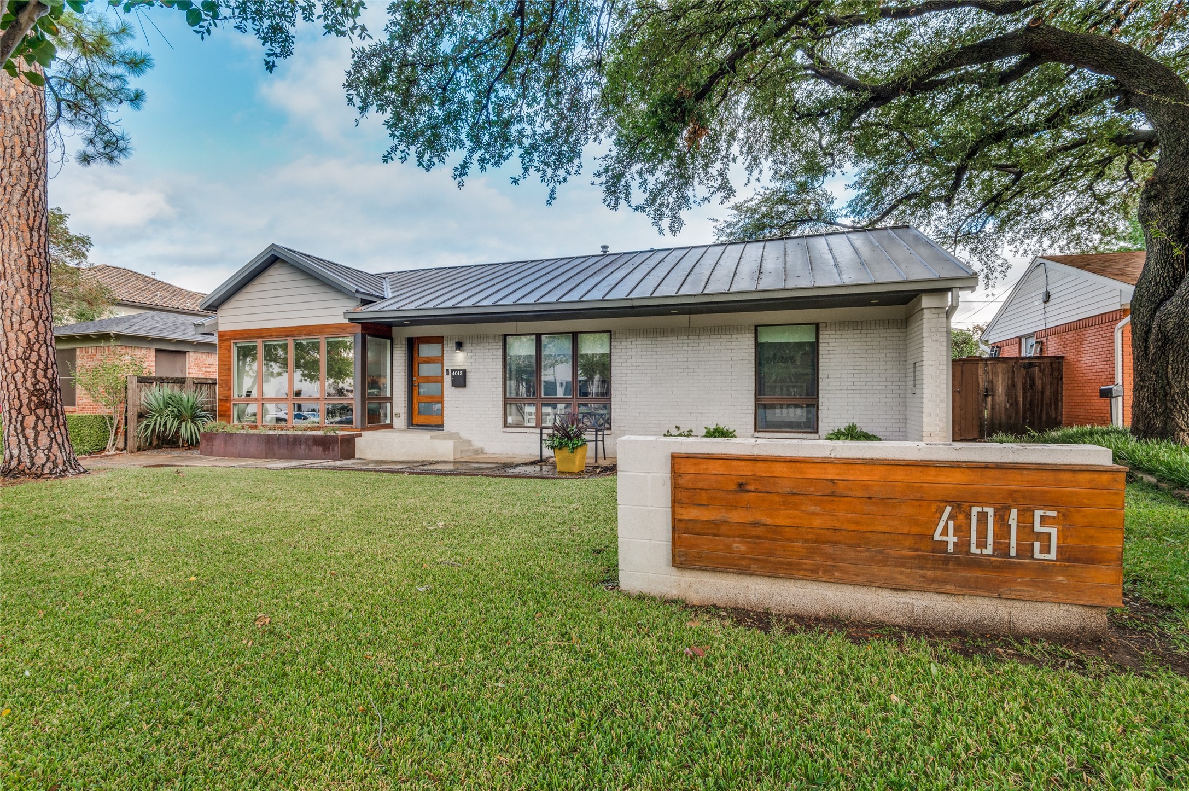
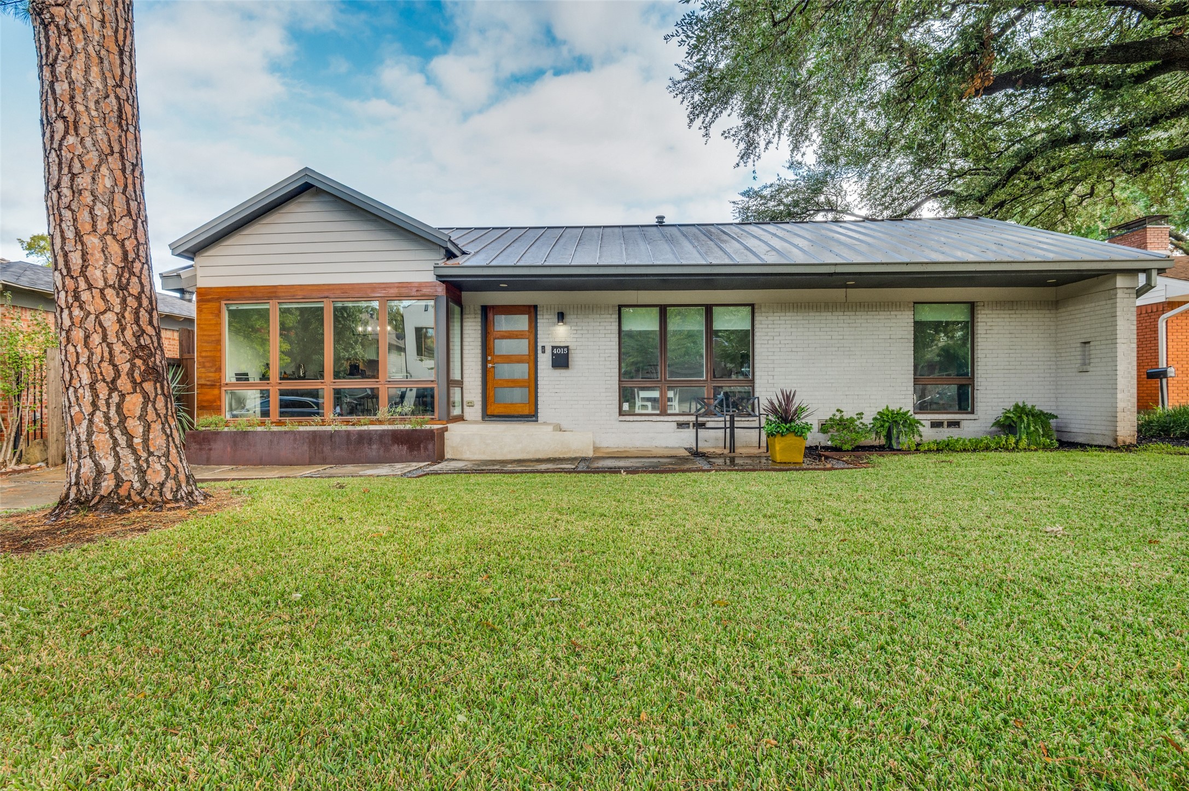
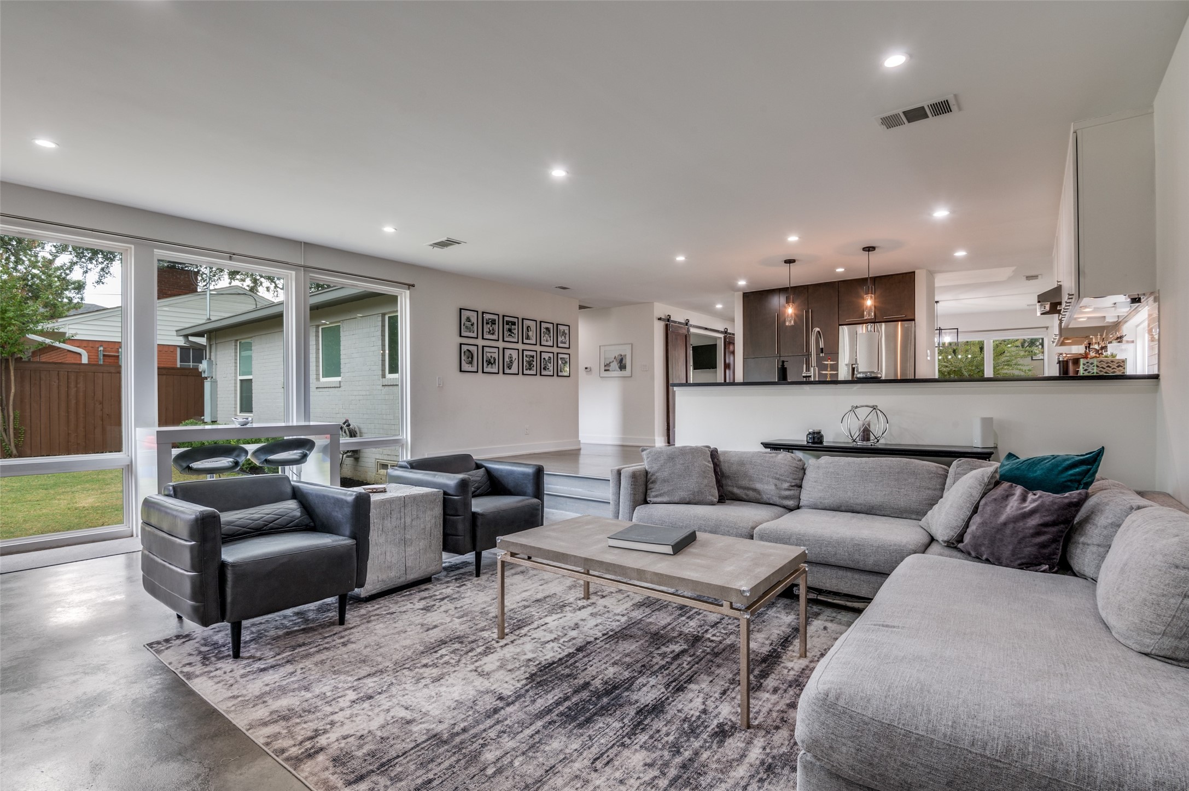
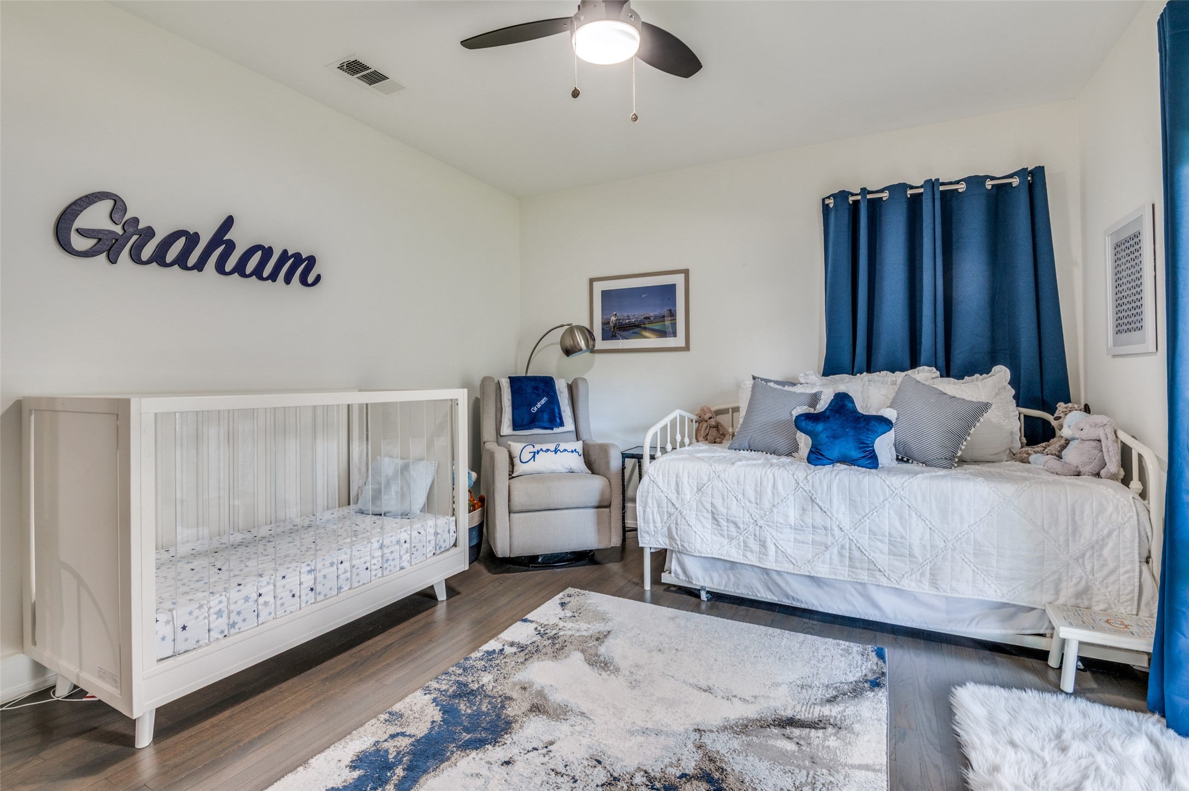
Nestled in the heart of highly sought-
after Midway Hollow, this meticulously
updated one-story residence blends
architectural character with modern luxury
and offers a versatile floor plan ideal for
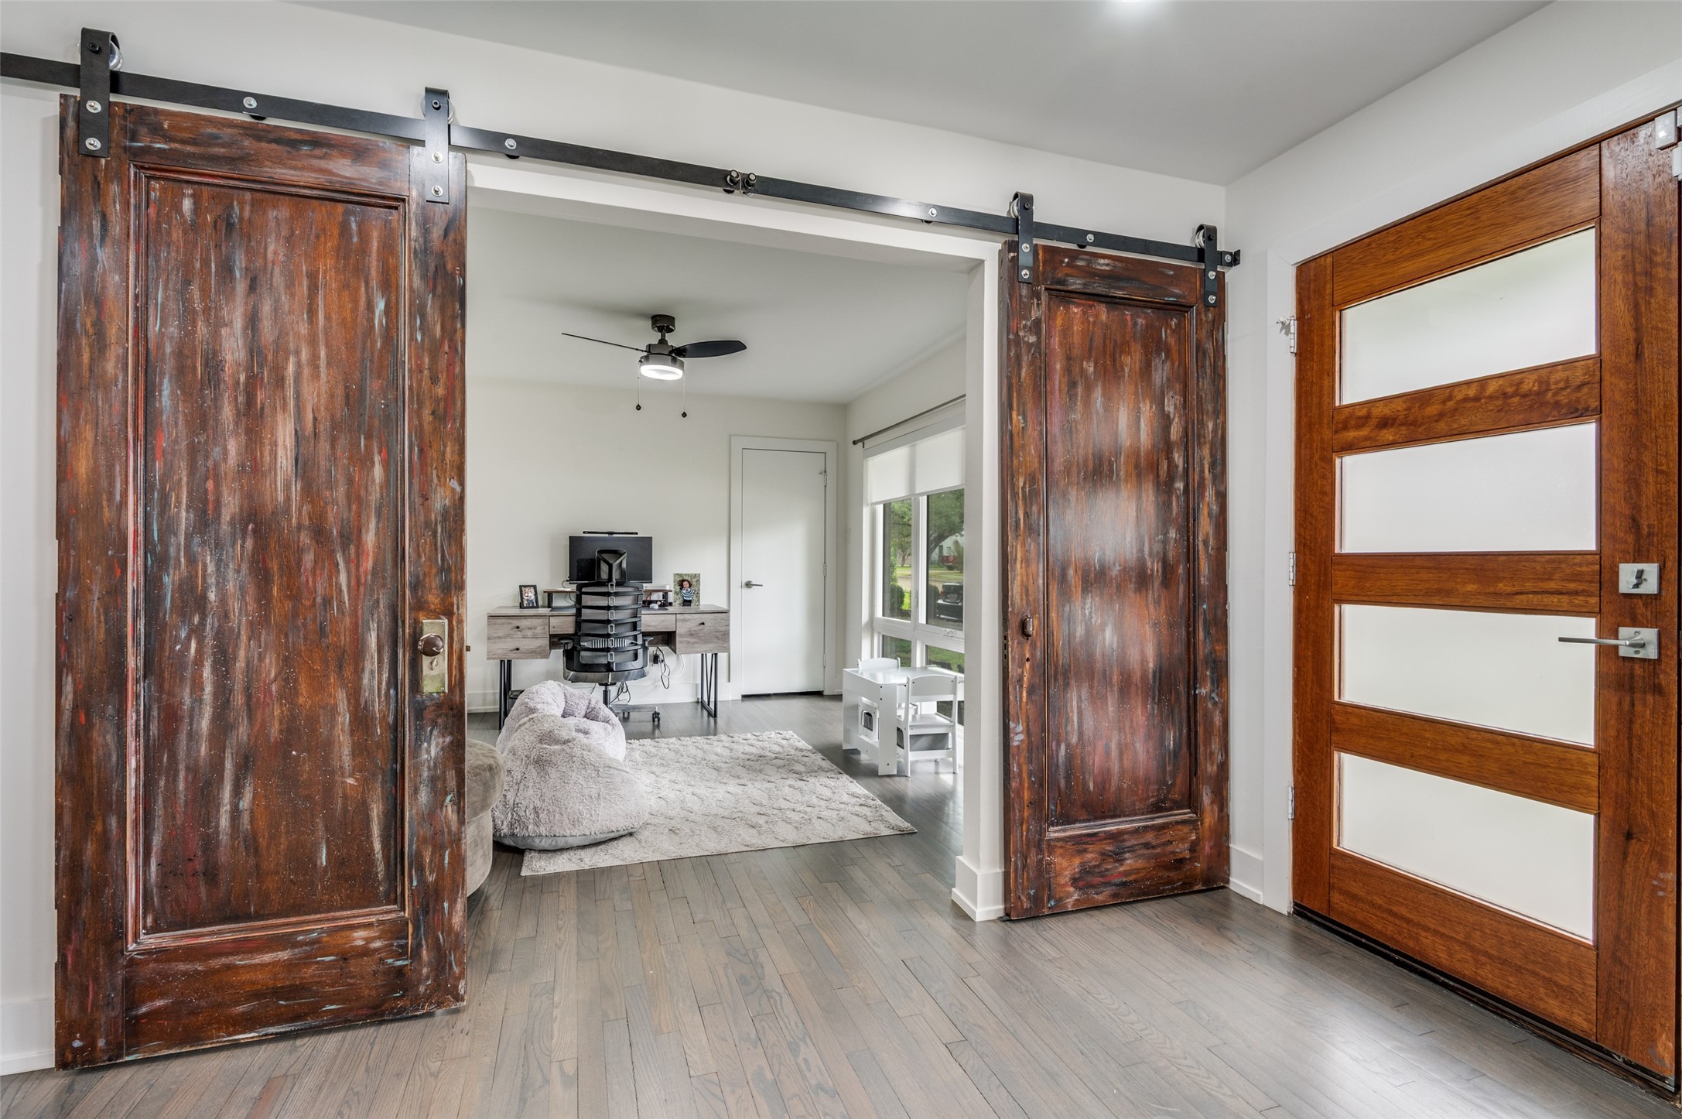
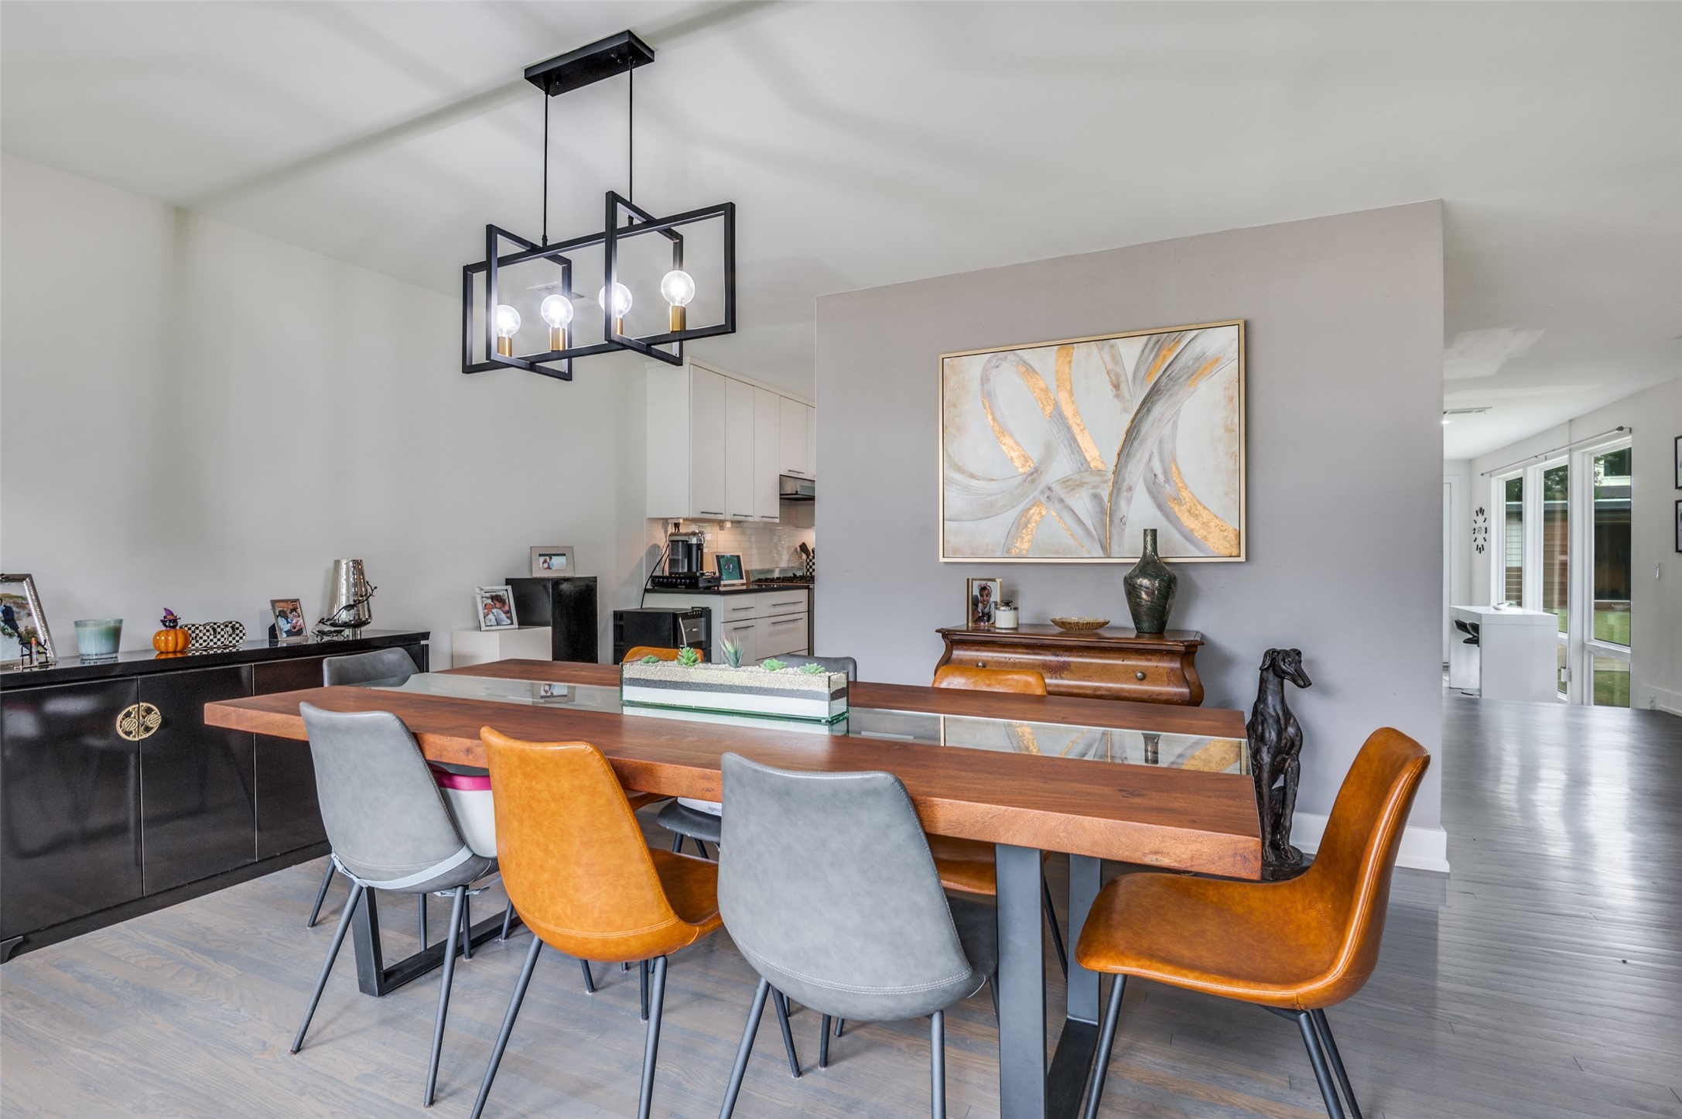
todays living and entertaining. The entry
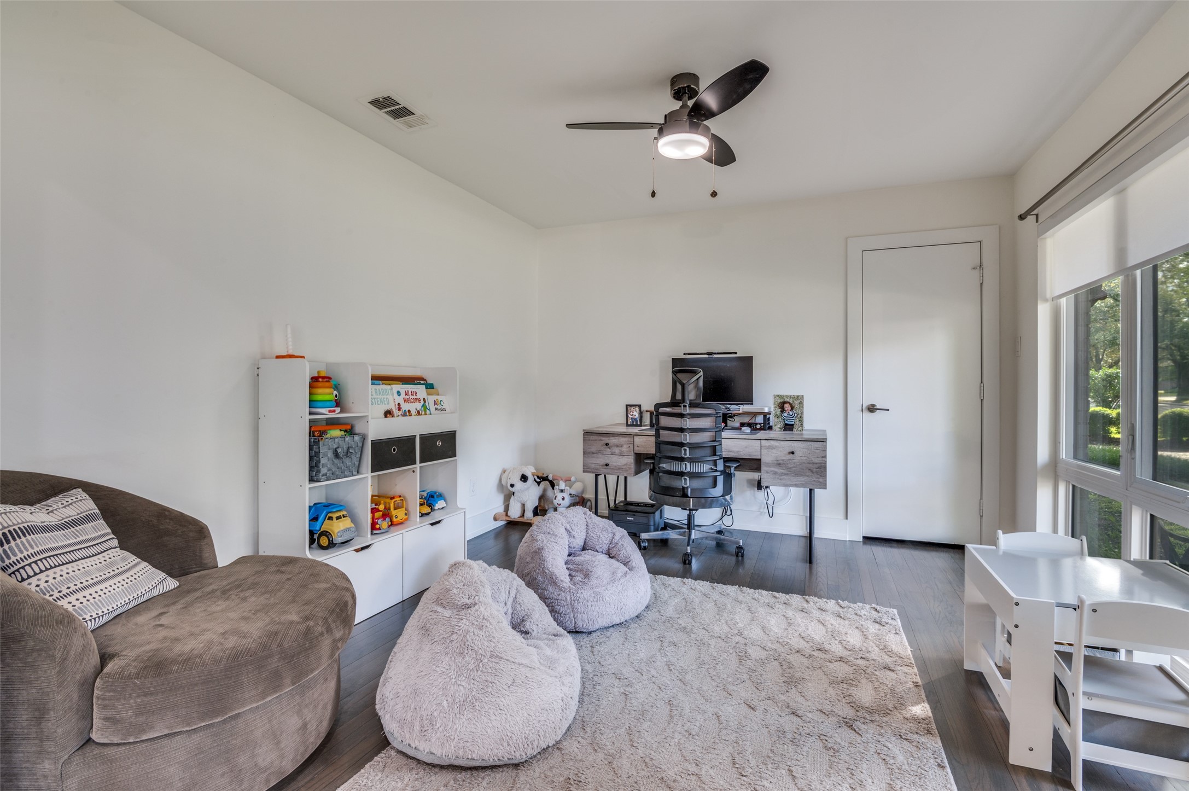
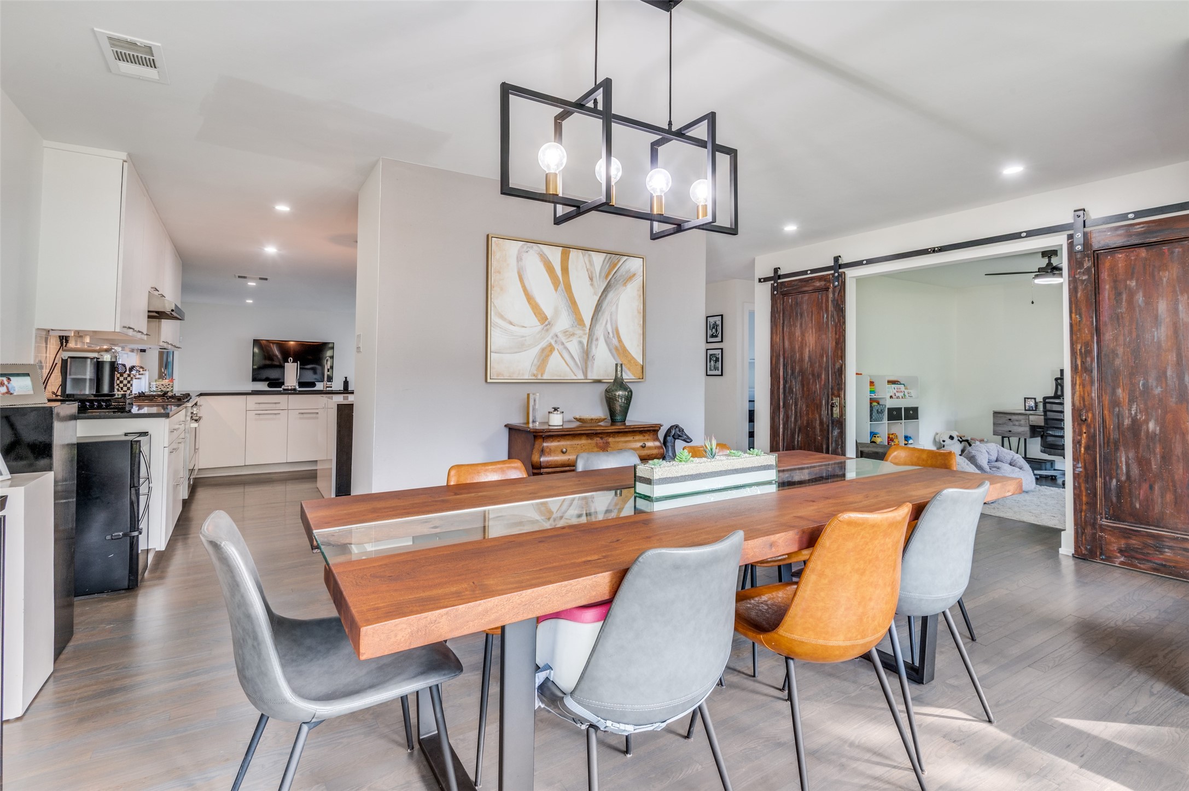
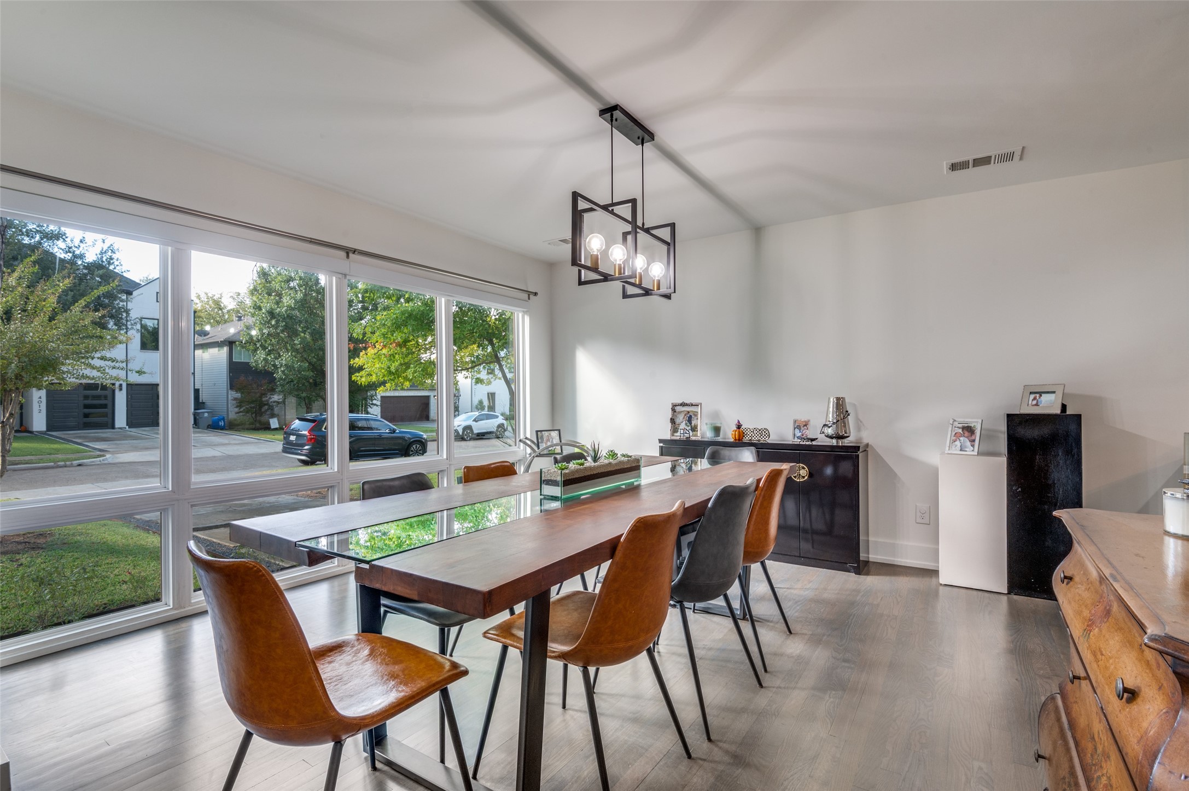
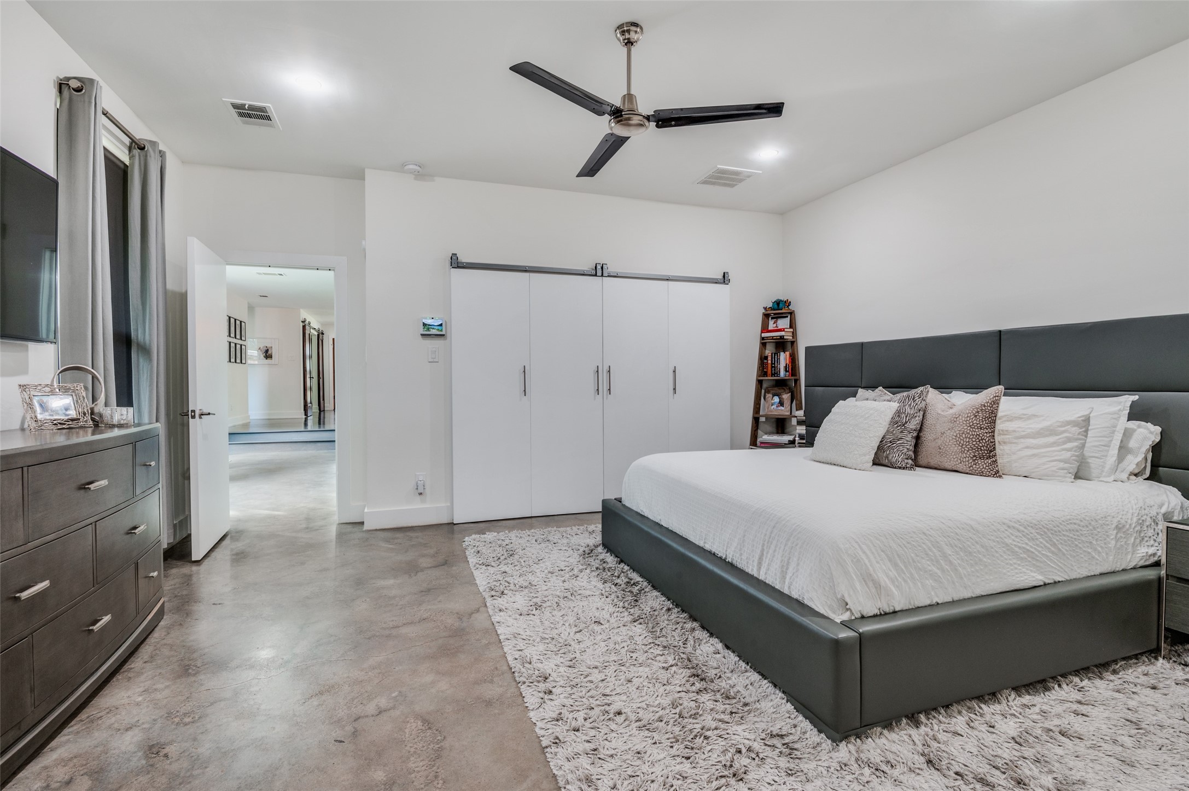
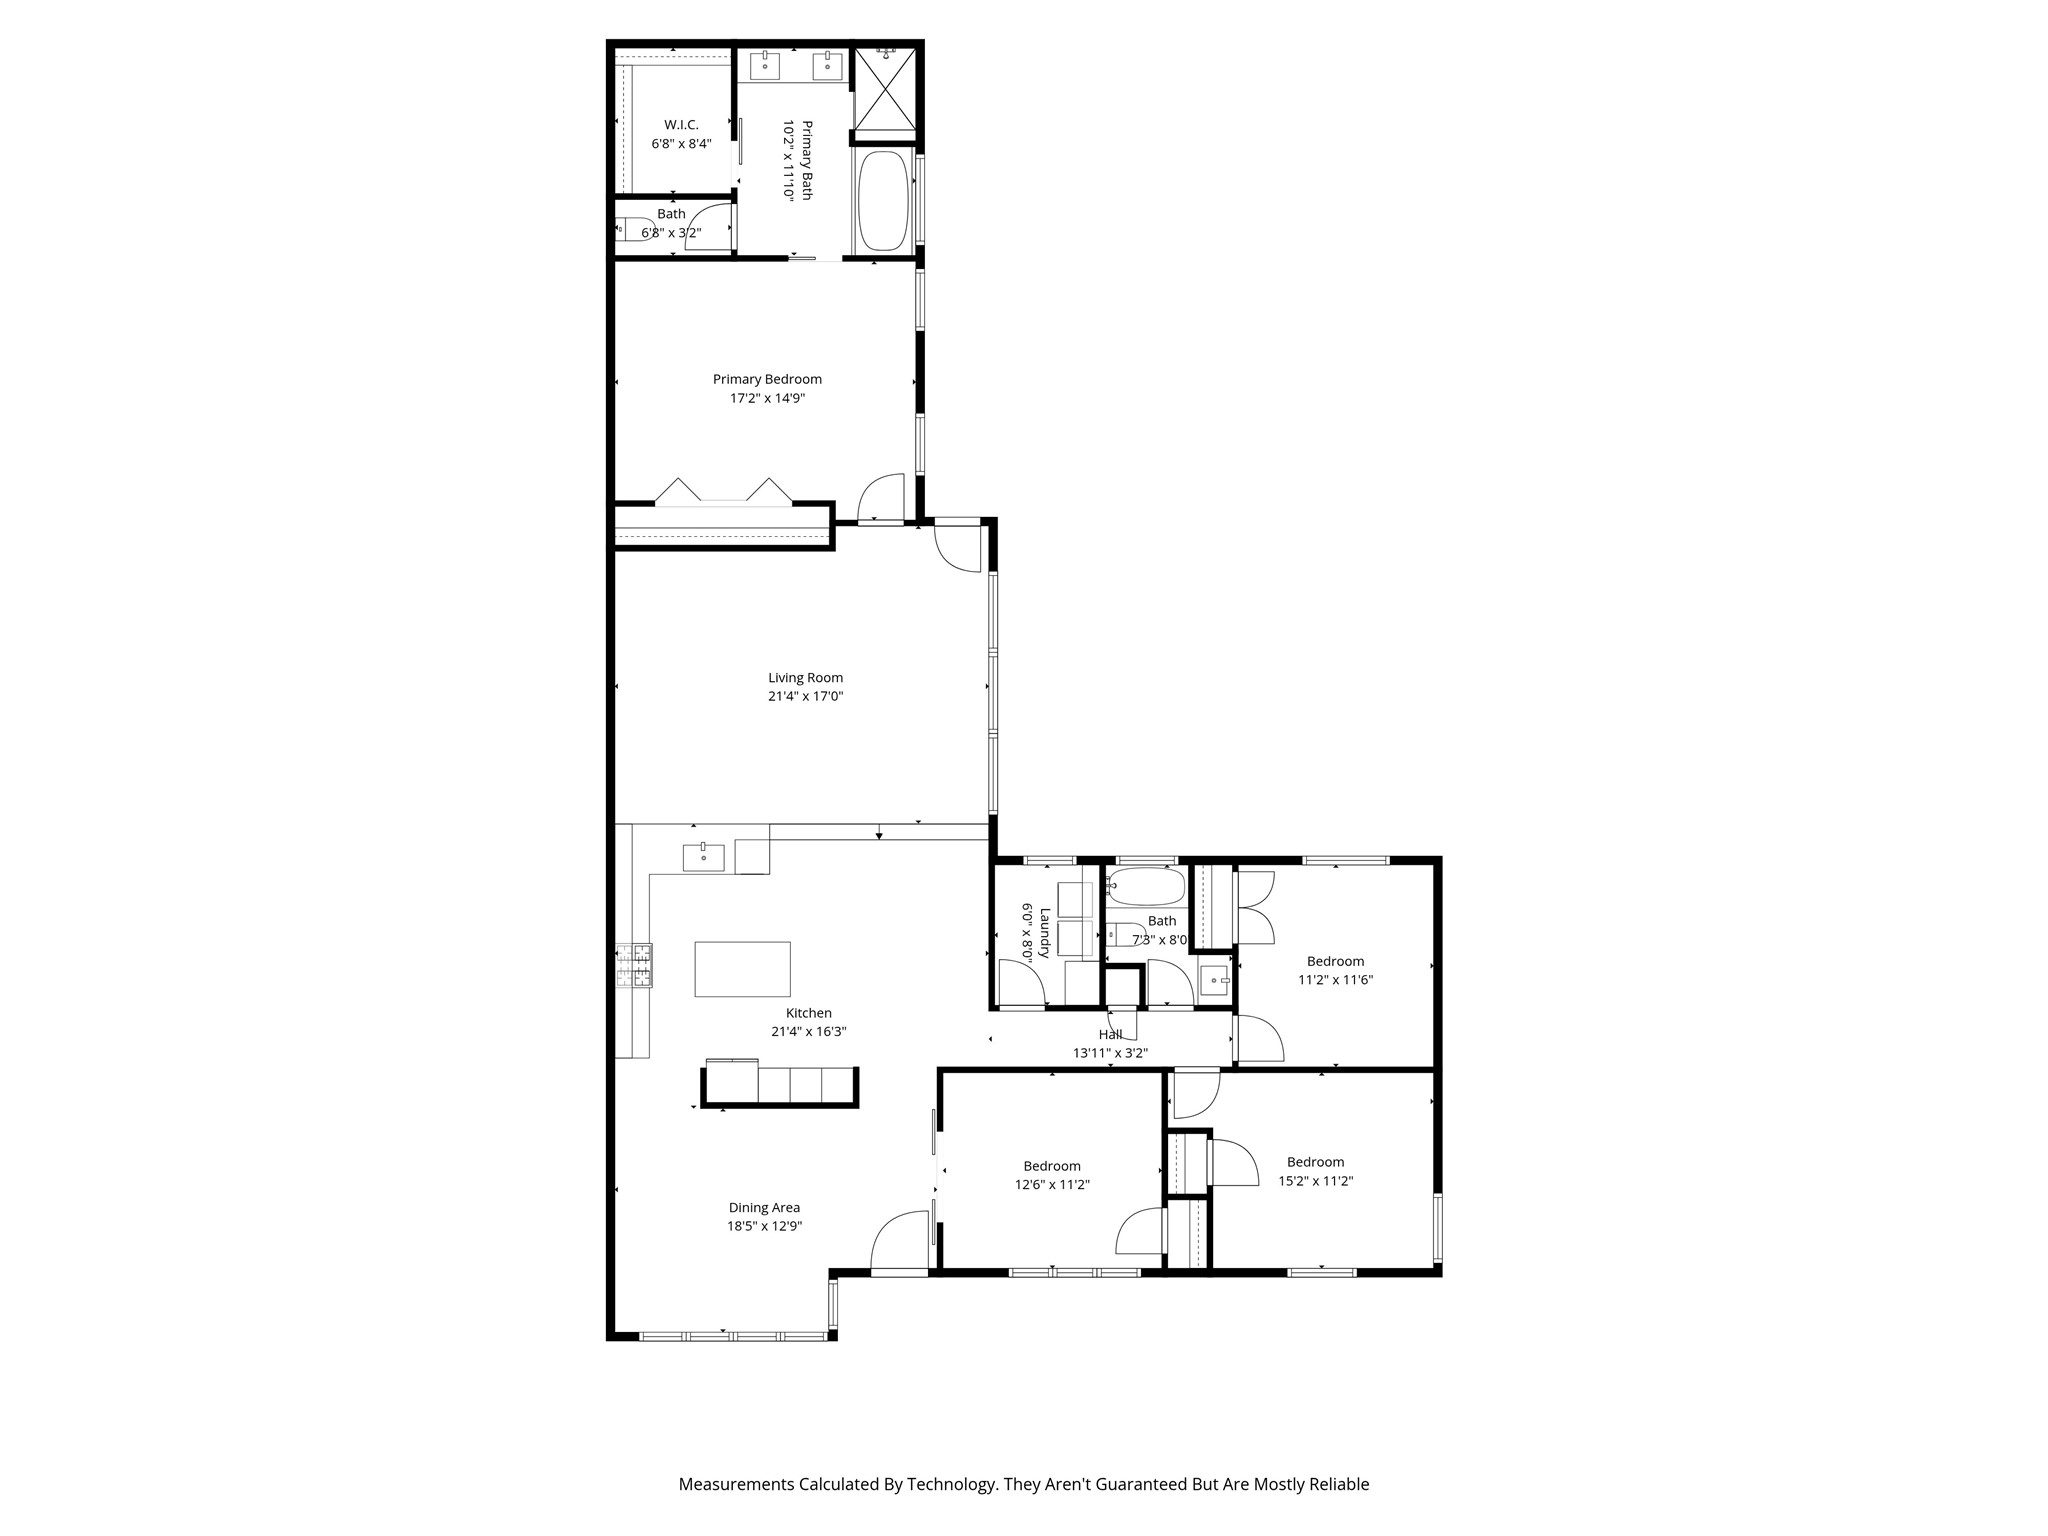
foyer is flanked by a private study and a
spacious, sun-filled dining room with floor-to-
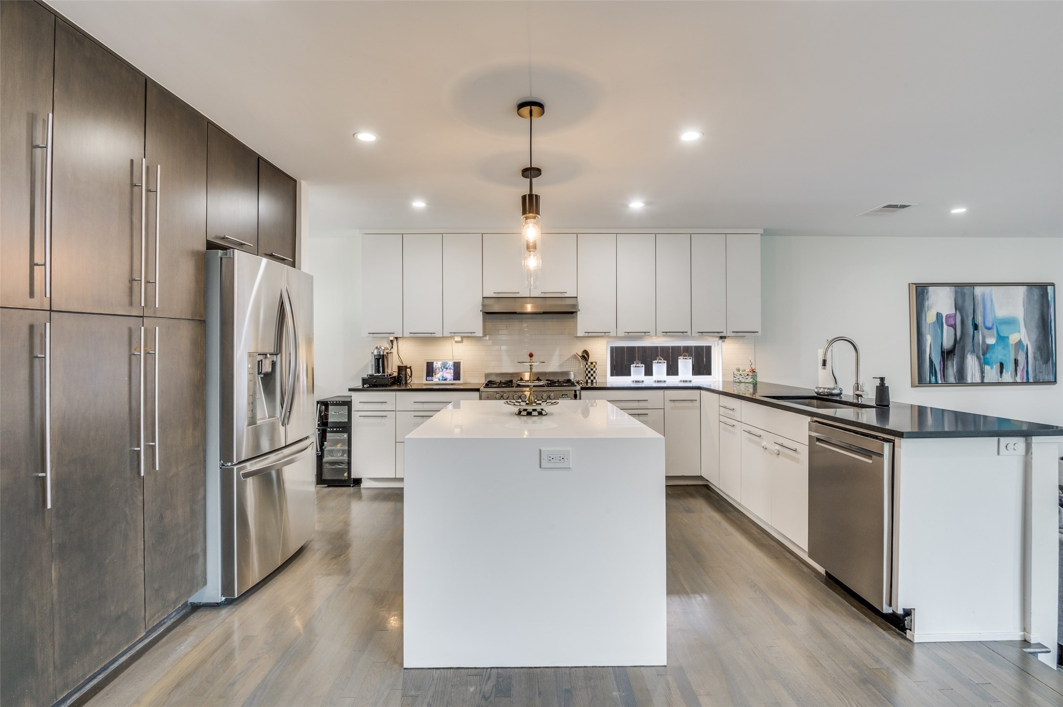
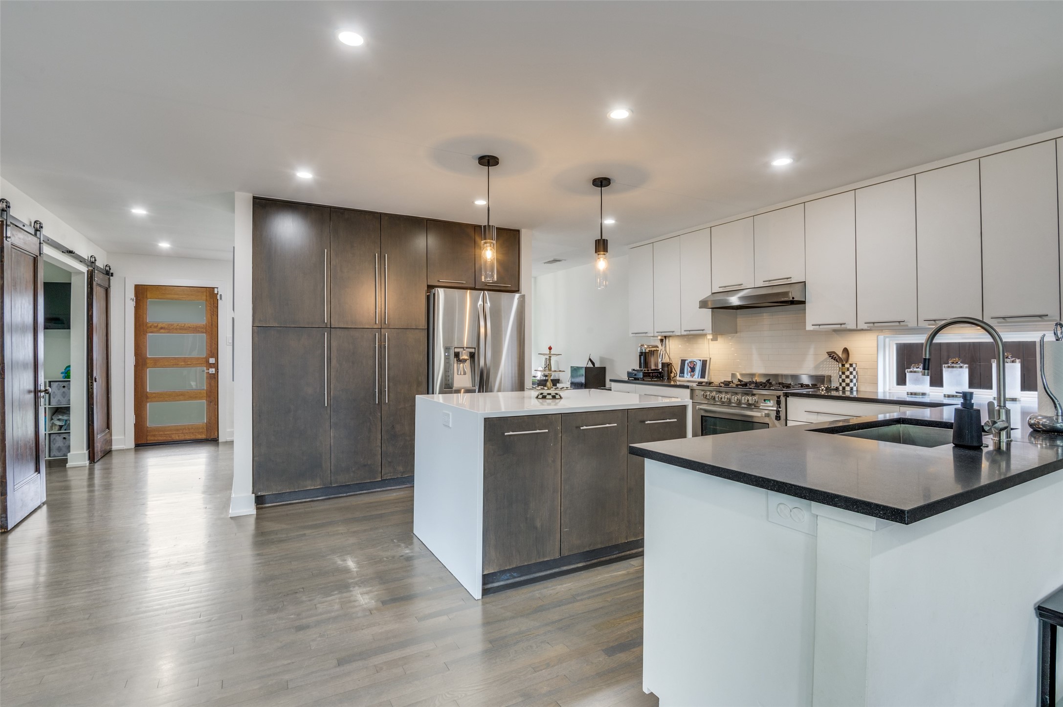
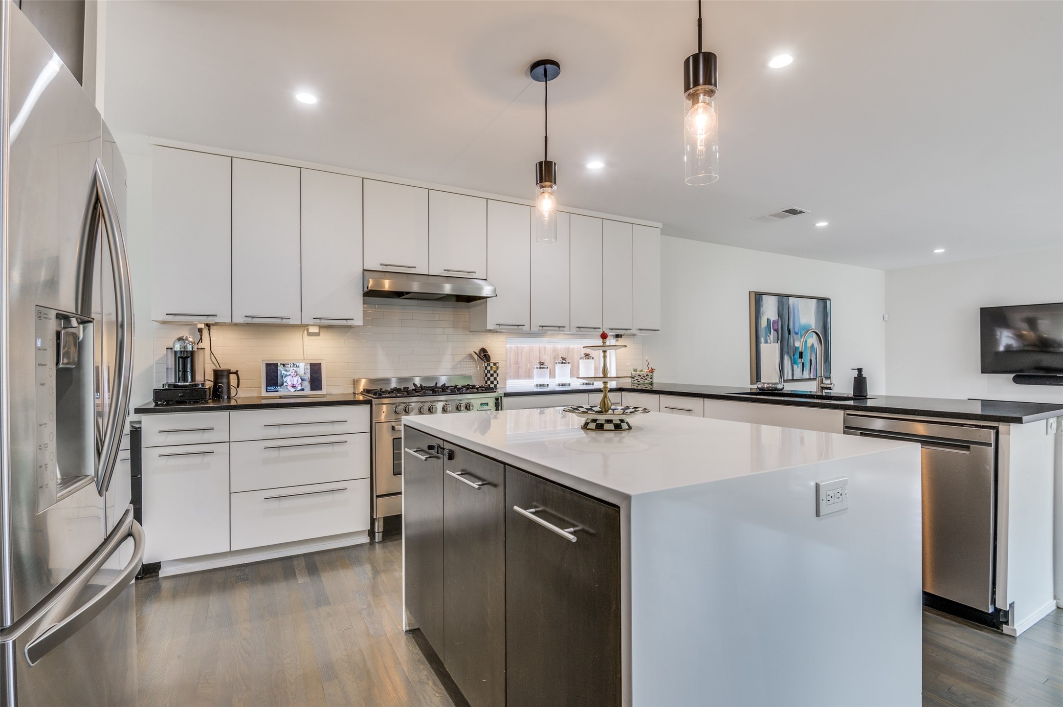
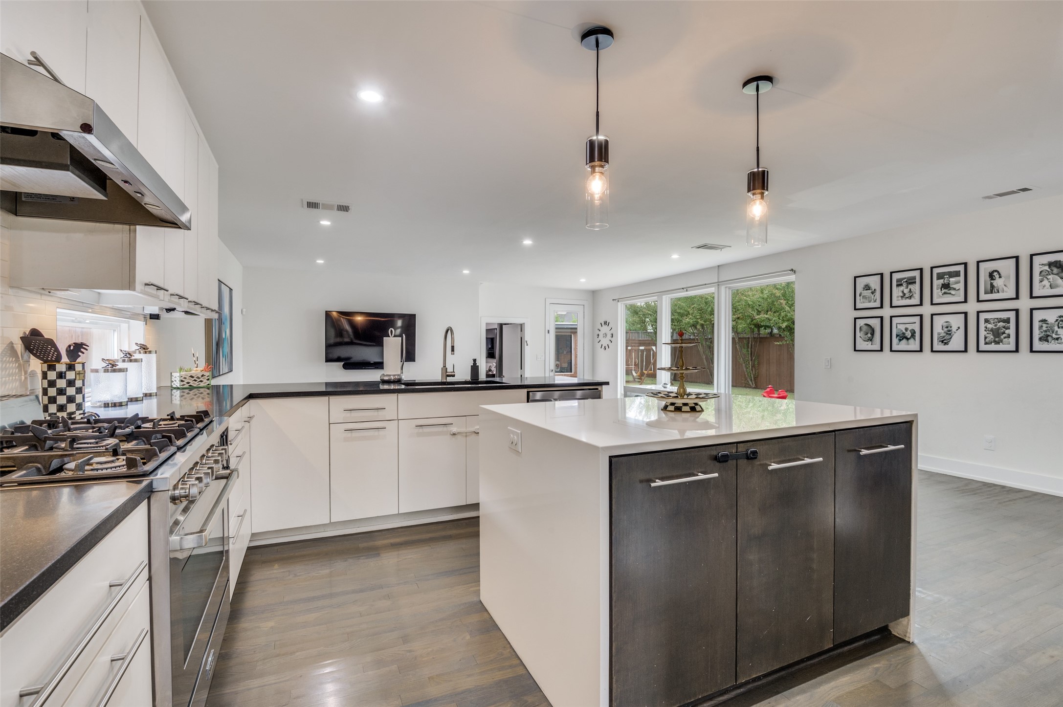
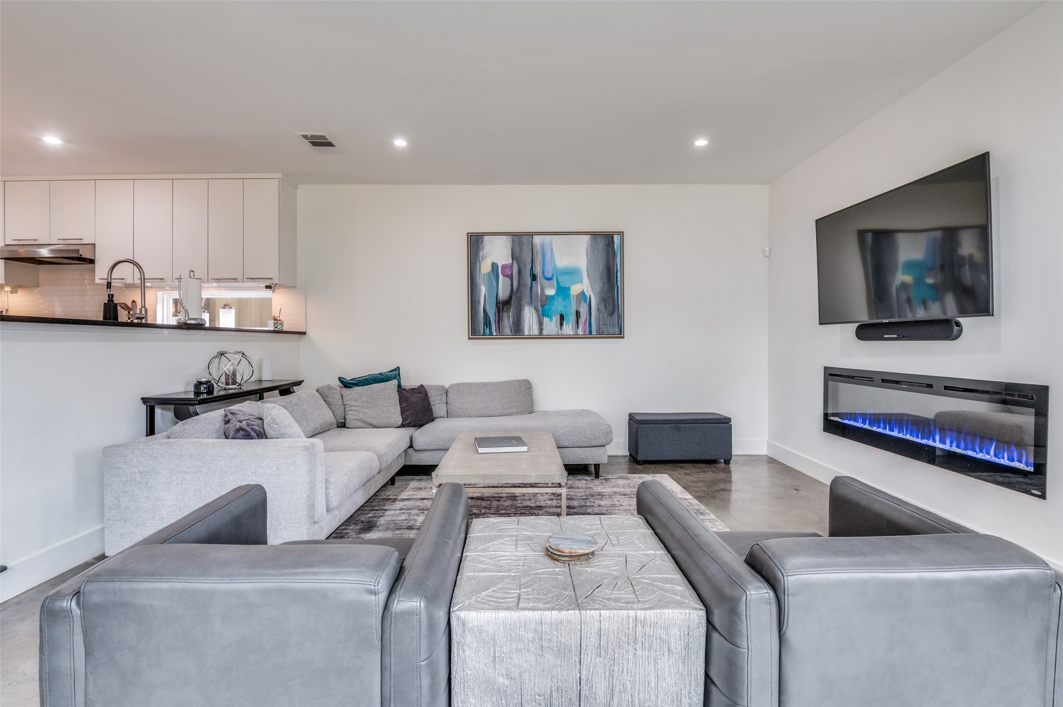
ceiling windows. The kitchen is the crown
jewel of the home and shines with built-in
shaker-style cabinets, a large central island,
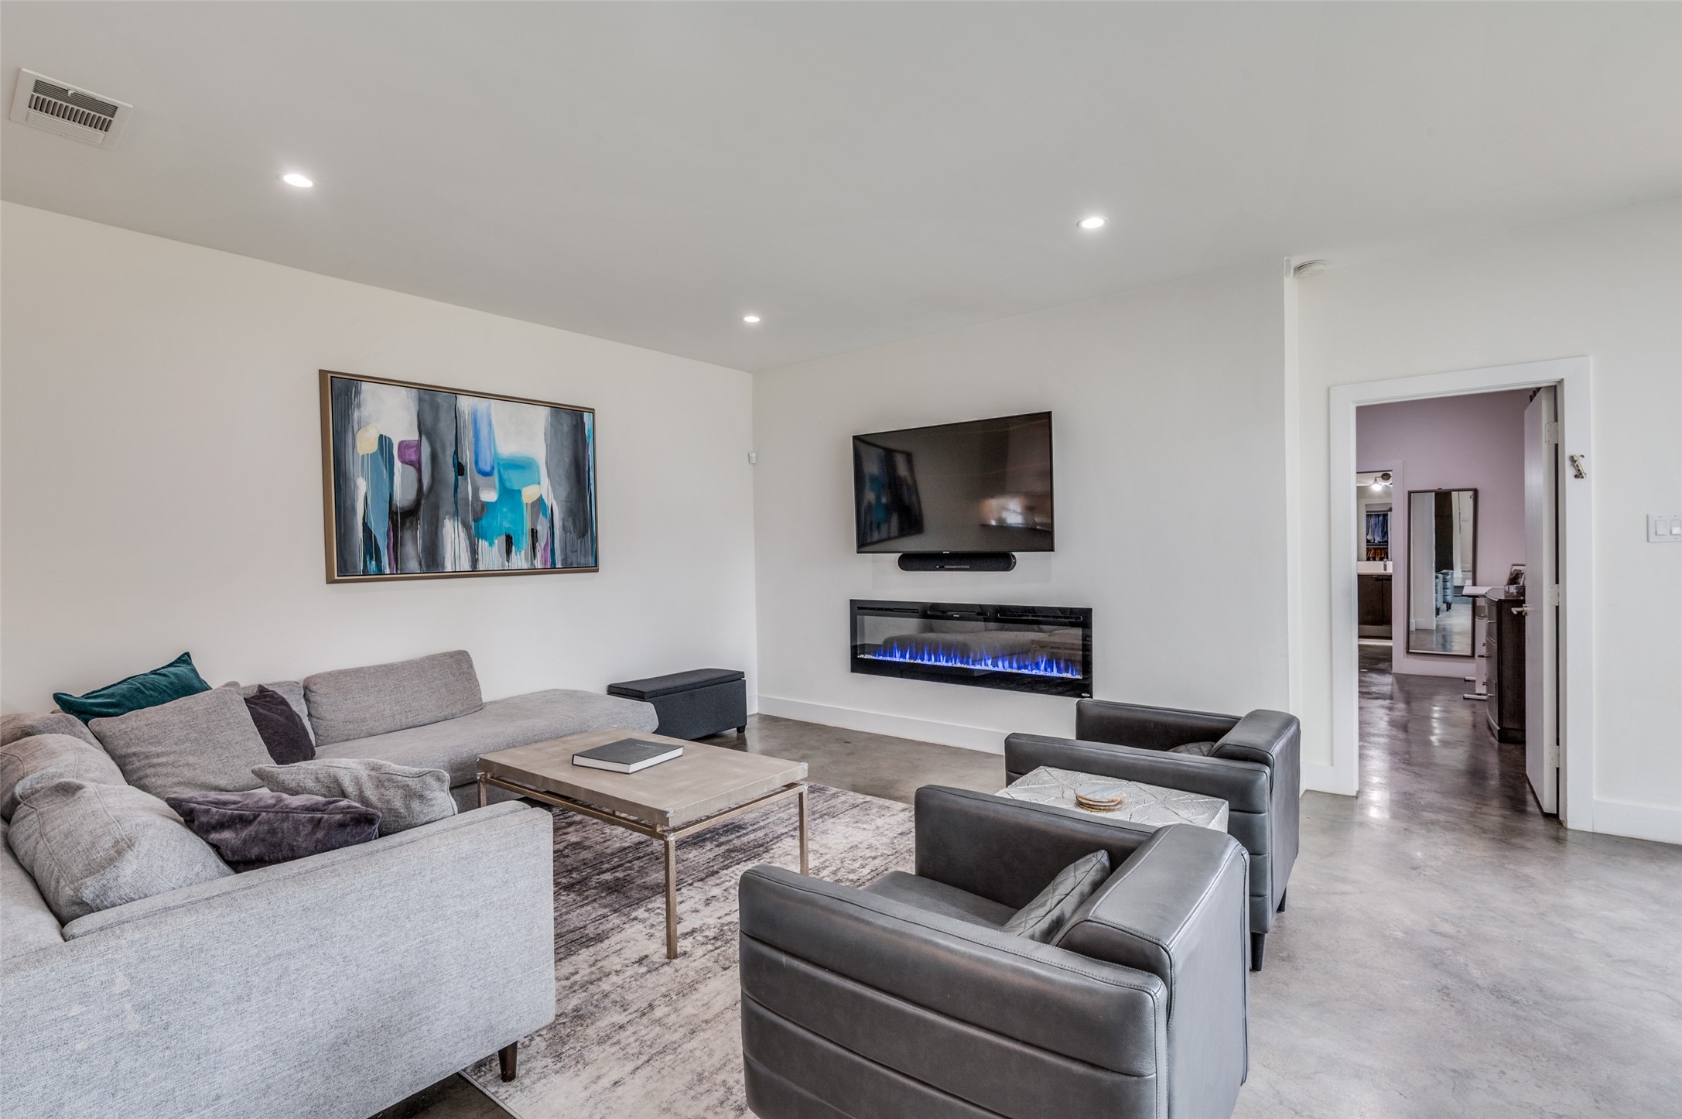
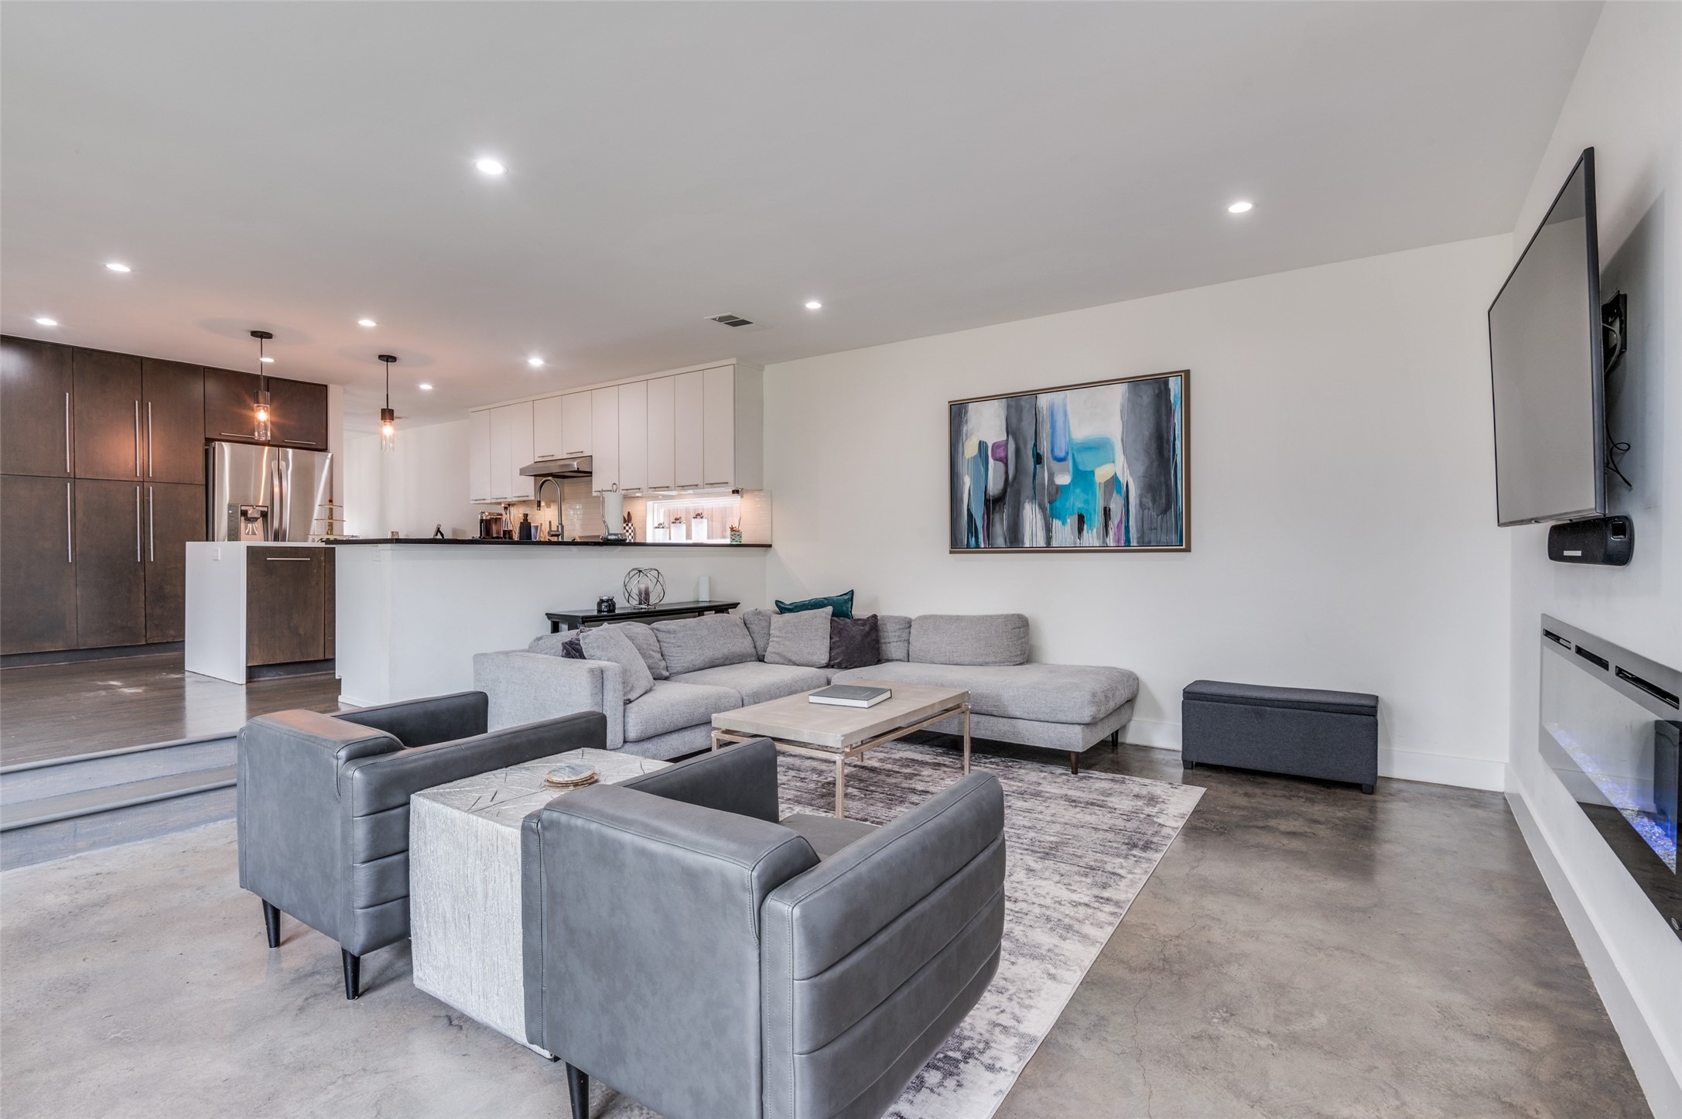
a farm sink, and a gas range, all opening up
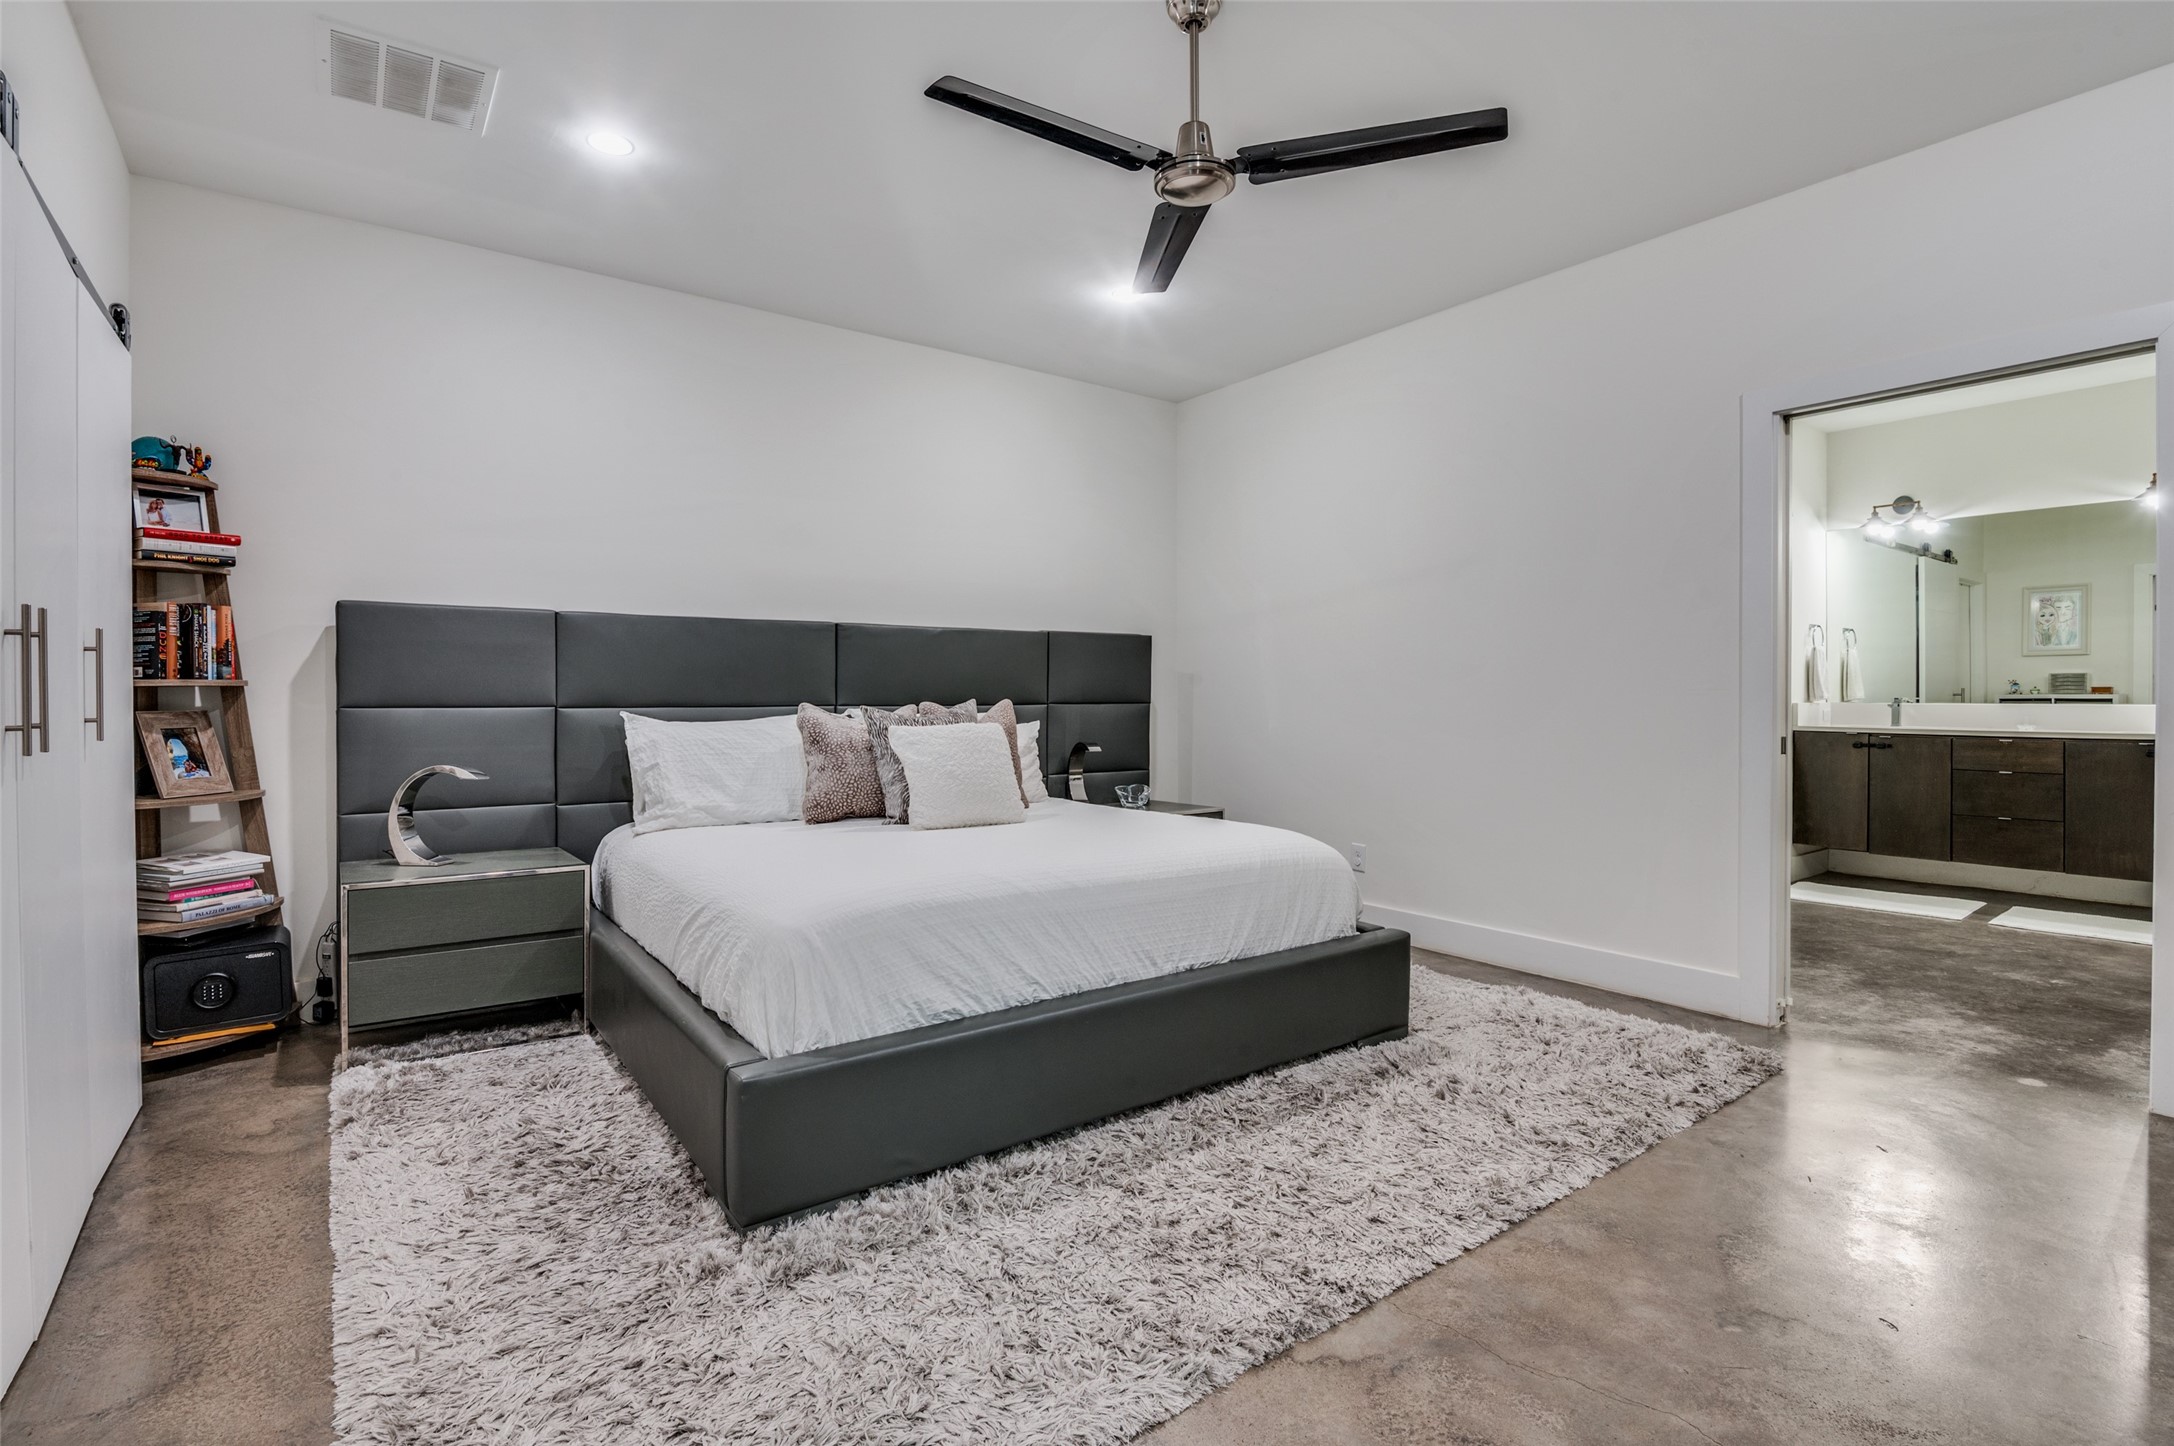
to the family room. A thoughtfully designed
split layout creates a truly separate
sanctuary, separating the primary suite and
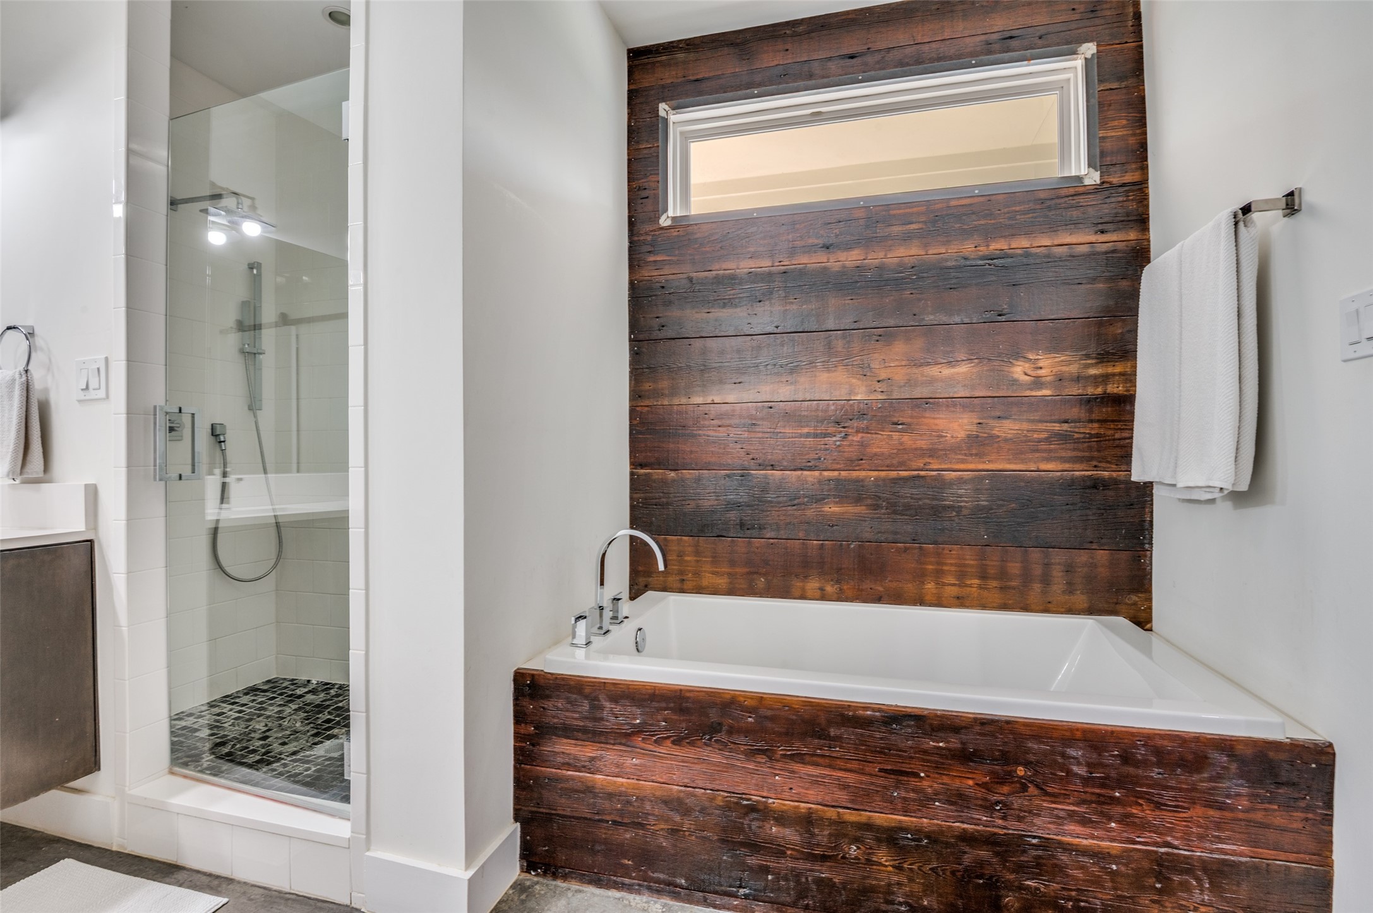
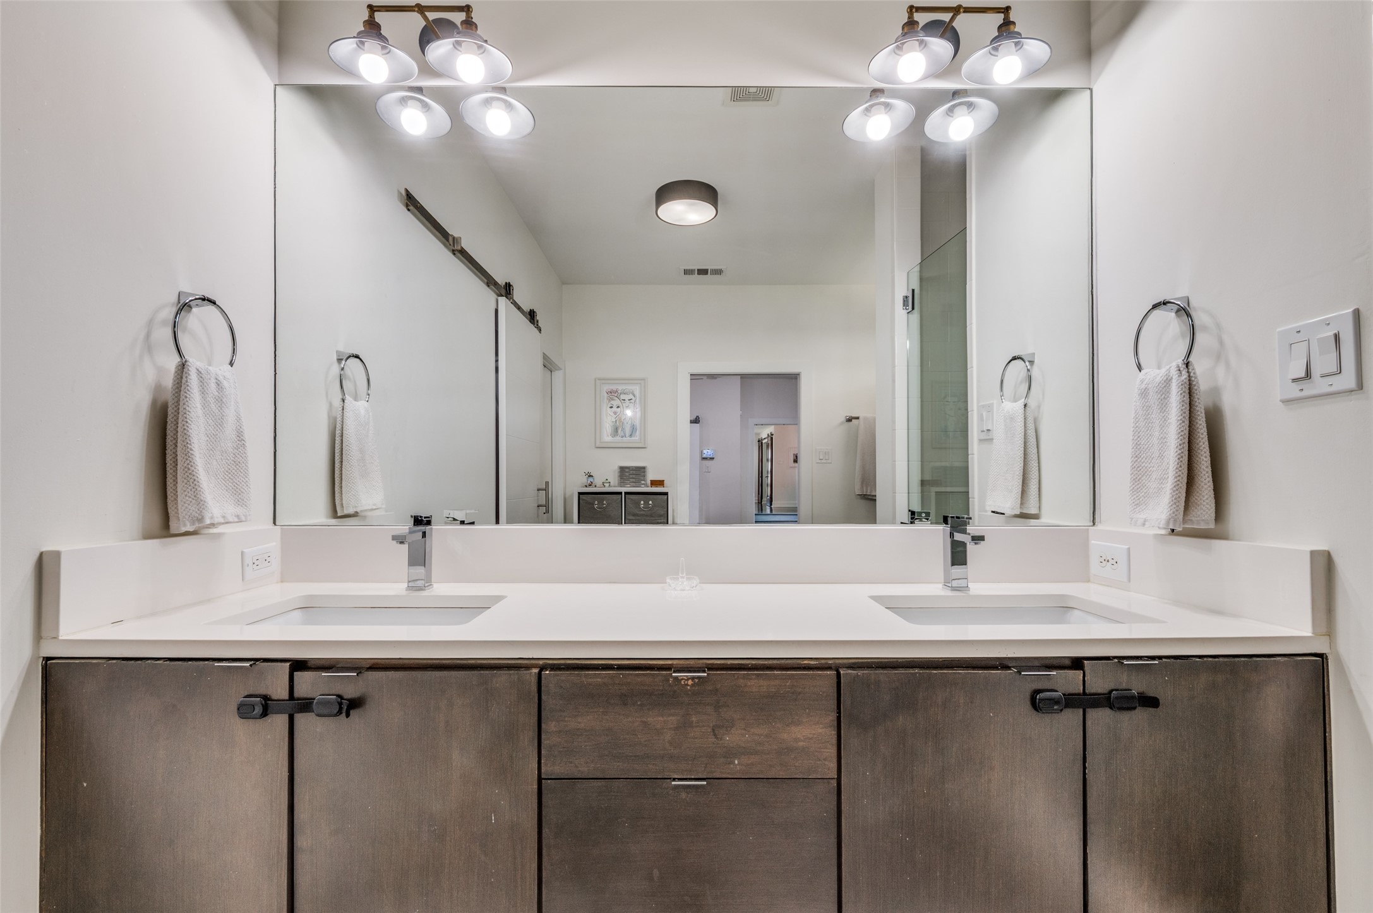
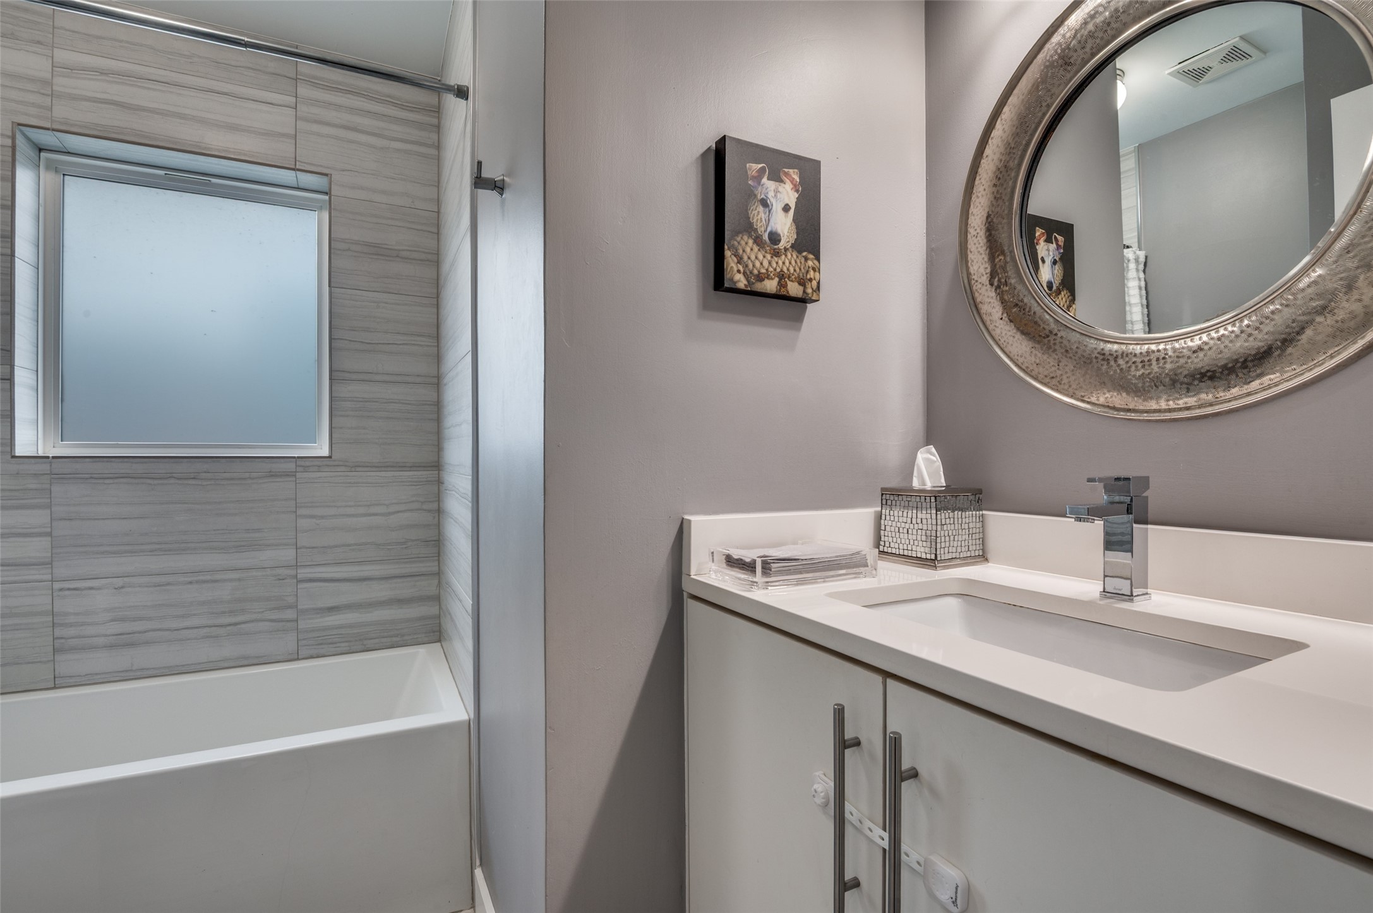
providing privacy. Upon entering the luxurious
primary bath, find a soaking tub and separate
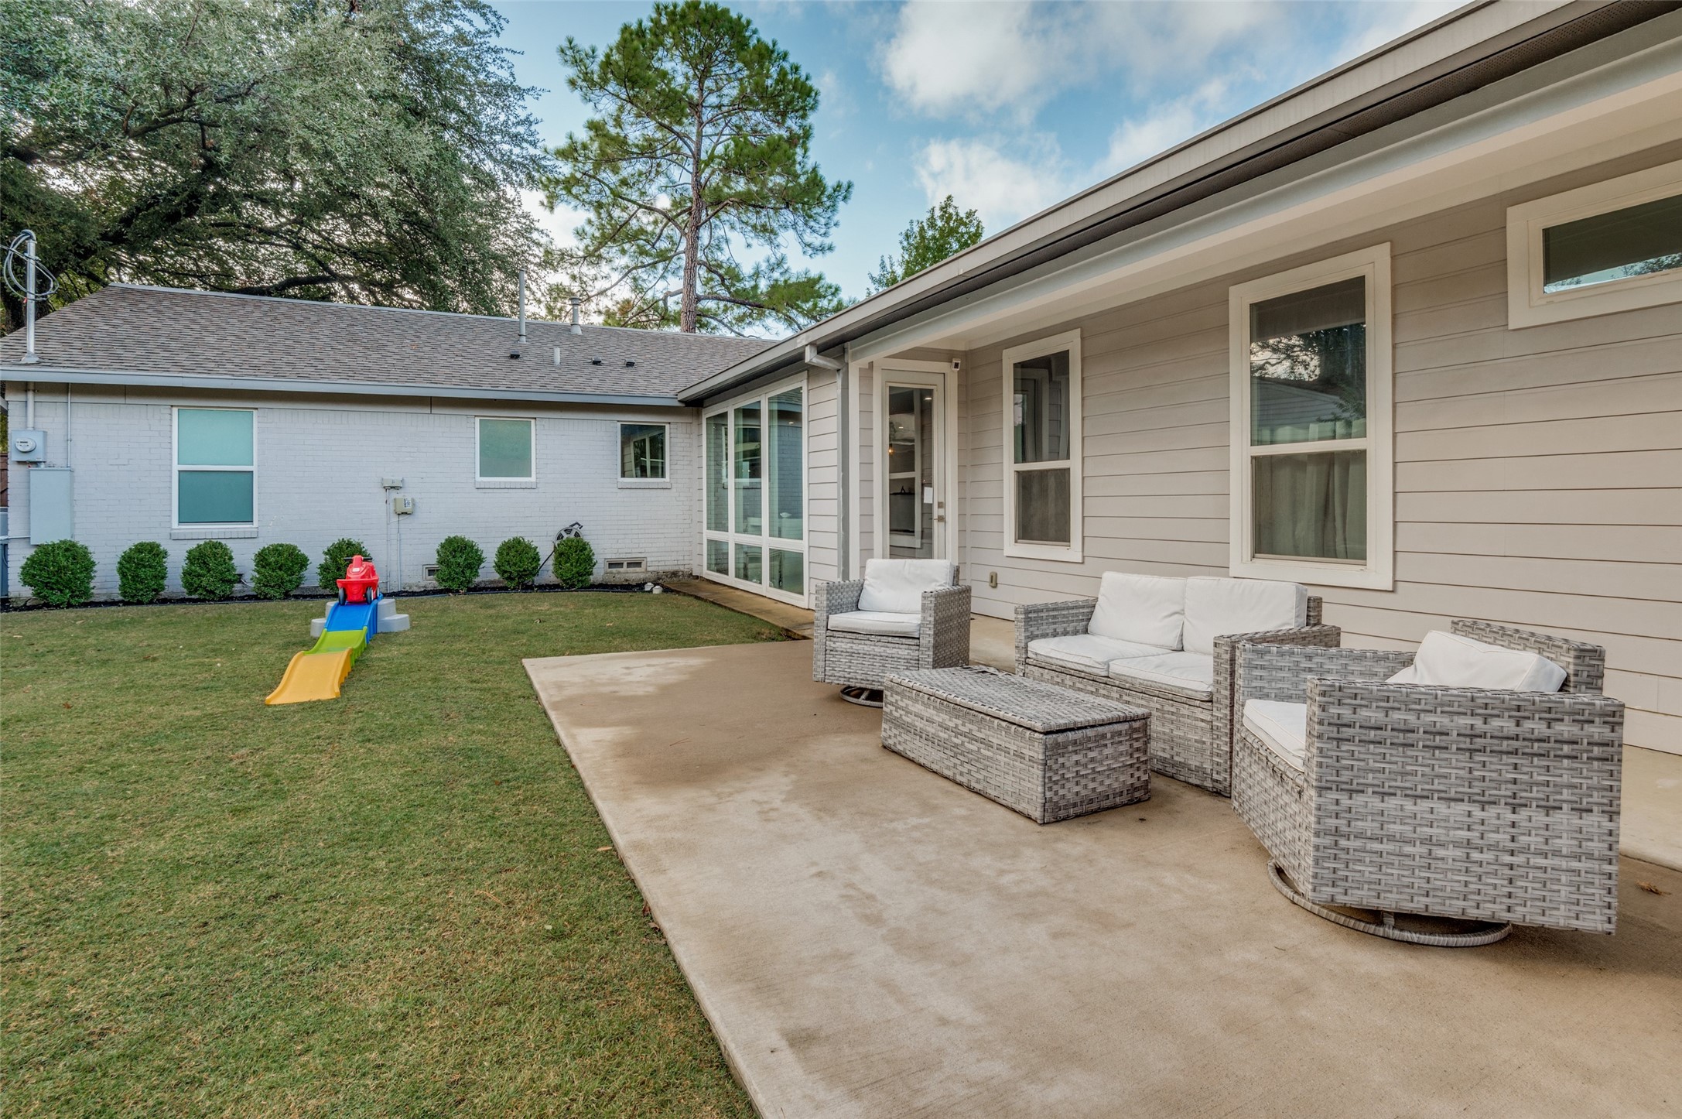
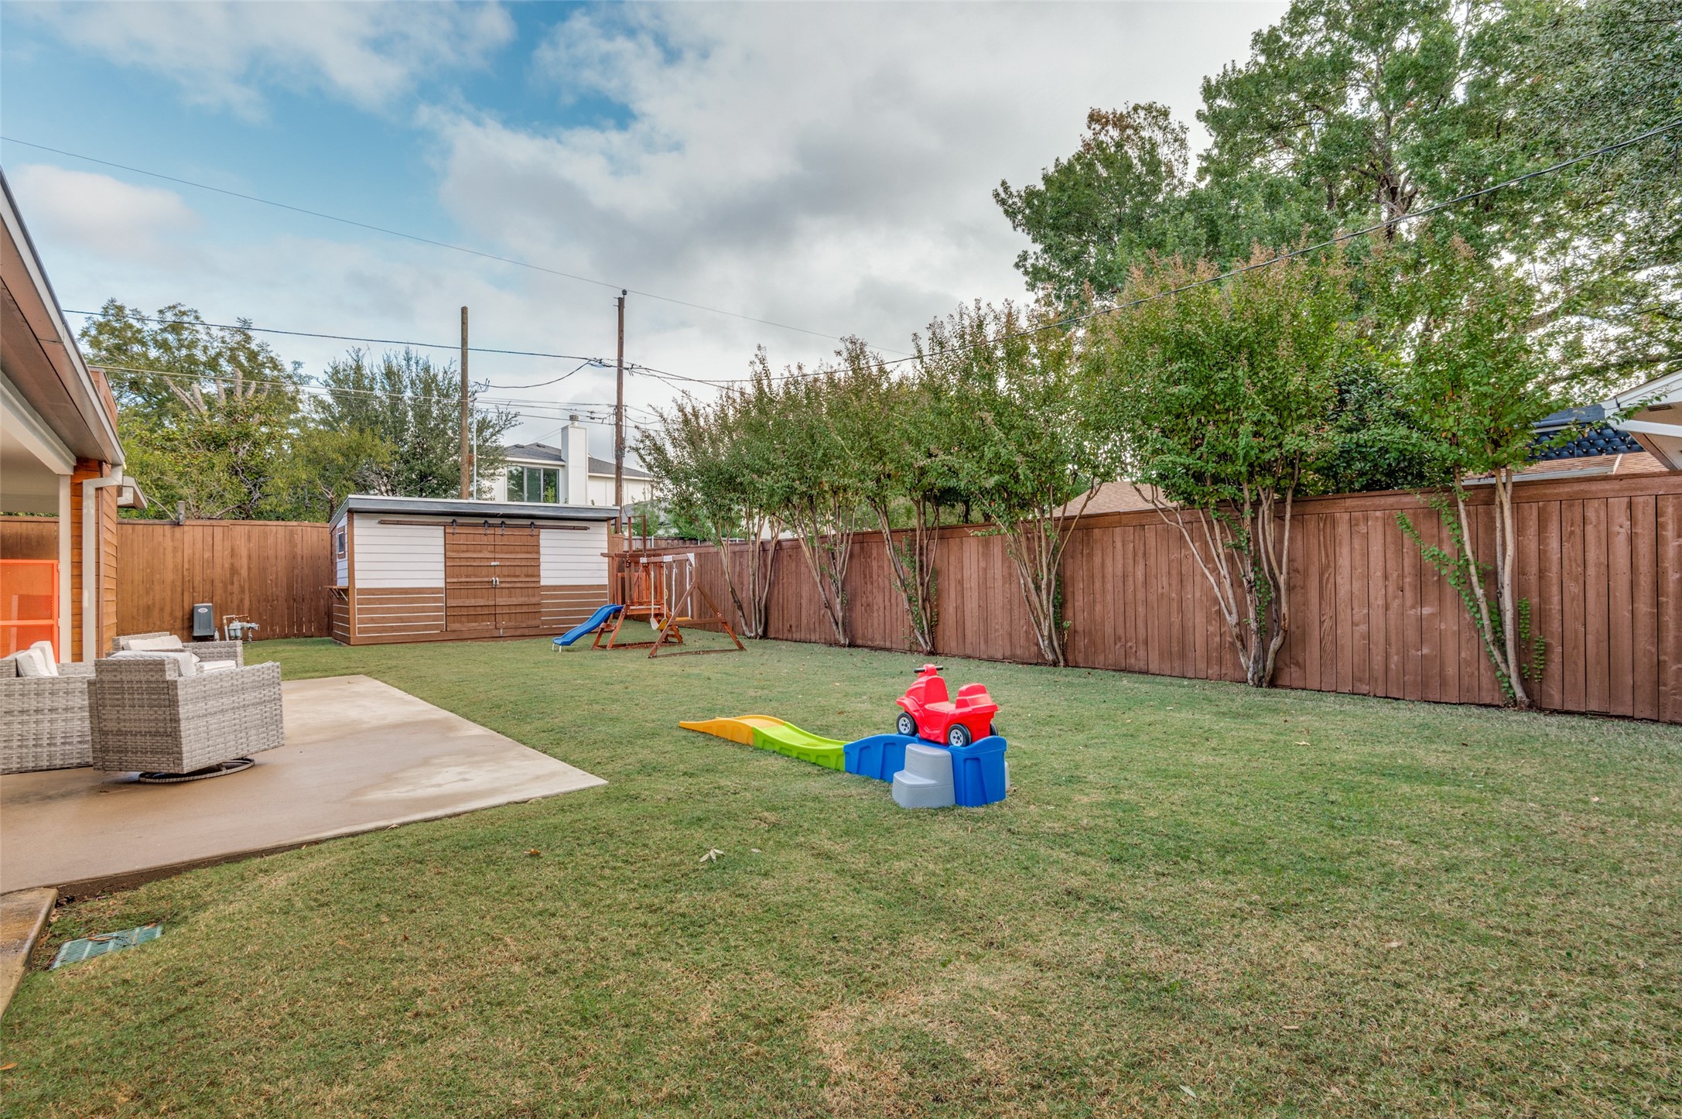
shower with his and her closets. The property
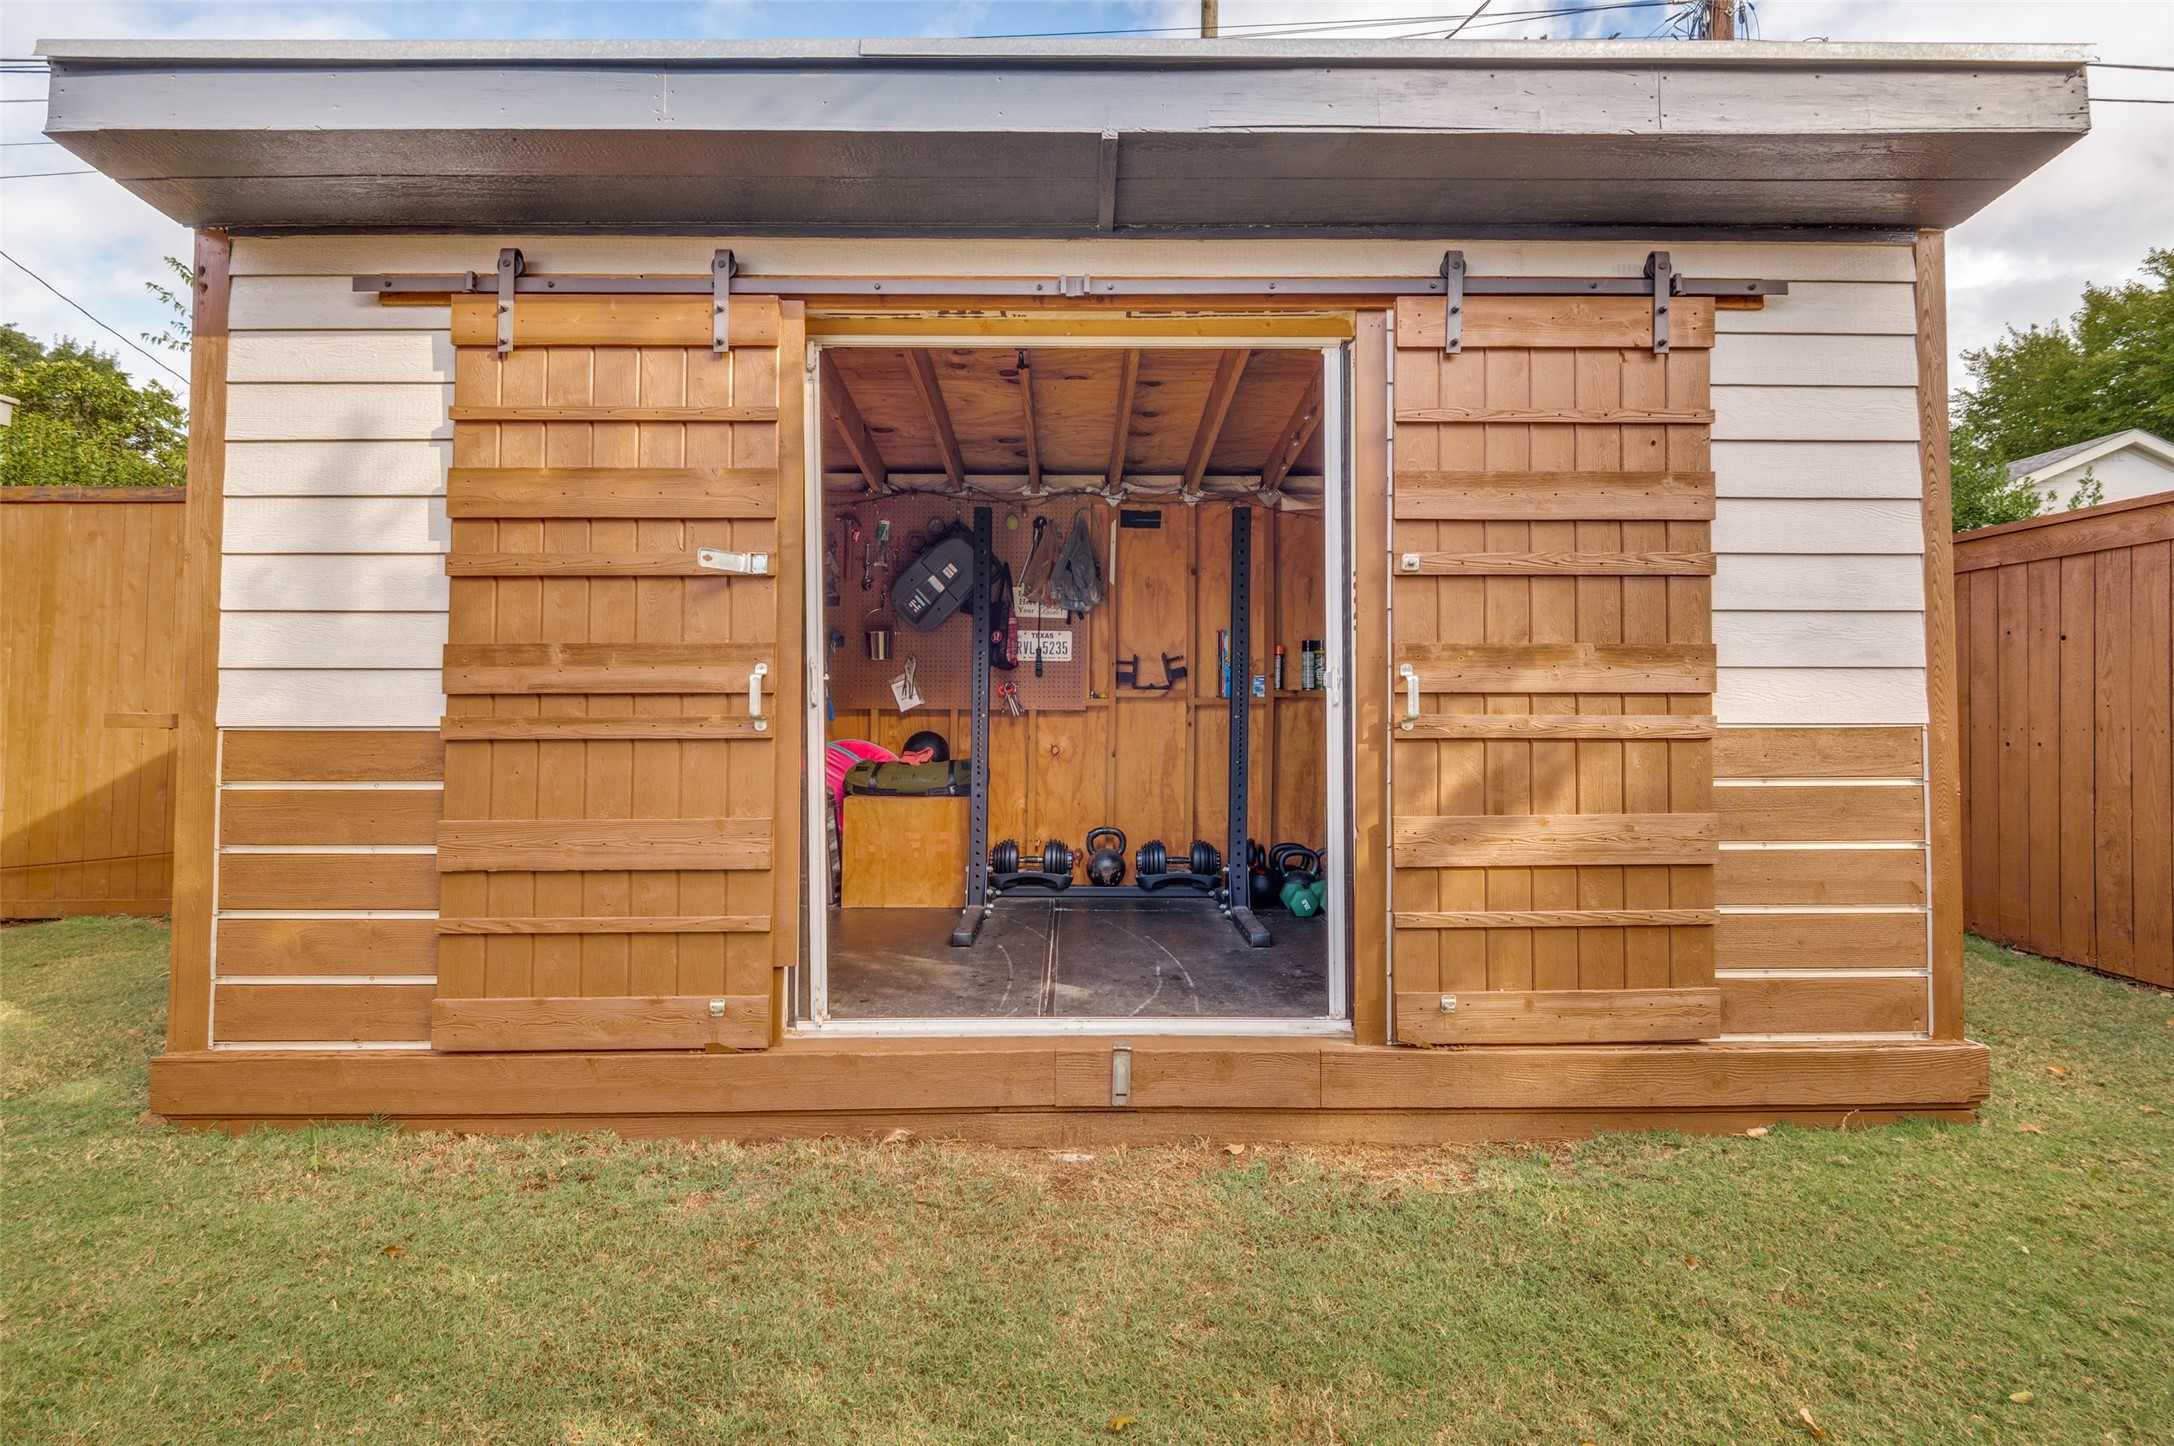
also boasts a large backyard - truly an
entertainer's delight. Don't miss this fabulous
home located near top-tier private schools
and within minutes of Dallas' best restaurants
and shops!

3
beds

2
baths

2,165 Sq.Ft. LIVING AREA

7,797.24 Sq.Ft. lot

Emily Candee Hill

Emily Candee Hill

Features & Amenities

Interior

  • total bedrooms3
  • Total bathrooms2
  • full bathrooms2
  • Laundry room Electric Dryer Hookup, Laundry in Utility Room
  • Flooring Concrete, Hardwood
  • Fireplace Electric
  • APPLIANCES Dishwasher, Disposal, Gas Oven, Gas Range, Microwave, Refrigerator
  • other interior Features Chandelier, Decorative/Designer Lighting Fixtures, Kitchen Island, Open Floorplan, Walk-In Closet(s)

Area & Lot

  • Status Sold
  • Date Sold June 11, 2026
  • Living Area2,165 Sq.Ft.
  • Lot Area7,797.24 Sq.Ft.
  • MLS® ID21245815
  • TypeResidential
  • YEAR BUILT1952
  • Architecture StylesContemporary/Modern, Detached
  • Elementary SchoolWithers
  • Middle SchoolWalker
  • High SchoolJefferson
  • School DistrictDallas ISD

Exterior

  • STORIES1
  • water SourcePublic
  • utilitiesSewer Available, Water Available
  • PoolNone
  • roofComposition, Metal
  • lot featuresInterior Lot
  • parkingAdditional Parking
  • HEAT TYPECentral, Natural Gas
  • AIR CONDITIONINGCentral Air
  • sewerPublic Sewer
  • SubstructurePillar/Post/Pier
  • security FeaturesSecurity System, Smoke Detector(s)
View Virtual Tour

Work With Us

As the robust Dallas economy continues to create opportunities in real estate, Katie Chu Group's market expertise generates the capacity to represent clients in both residential and commercial transactions under one single brokerage.

Follow Us On Instagram