4406 Southcrest Road
SEE ALL PHOTOS
4406 Southcrest Road
Courtesy of Compass RE Texas, LLC.
Sold

4406 Southcrest Road

4406 Southcrest Road, Dallas, TX 75229

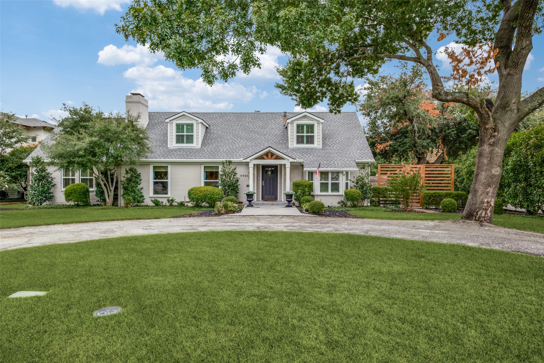
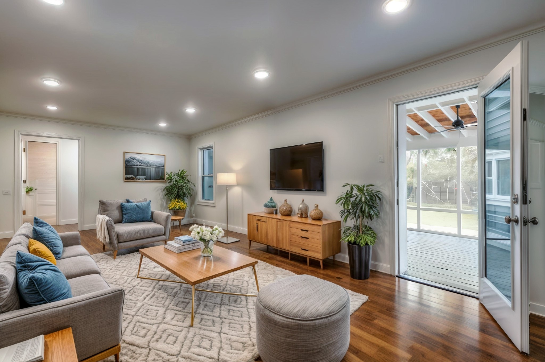
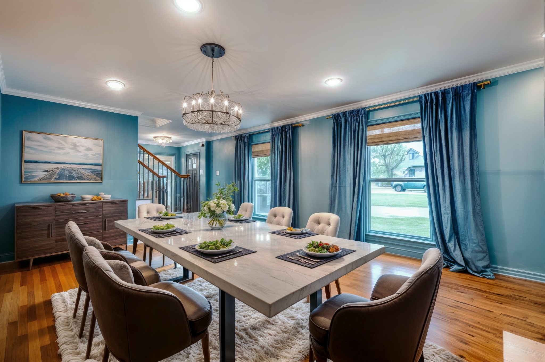
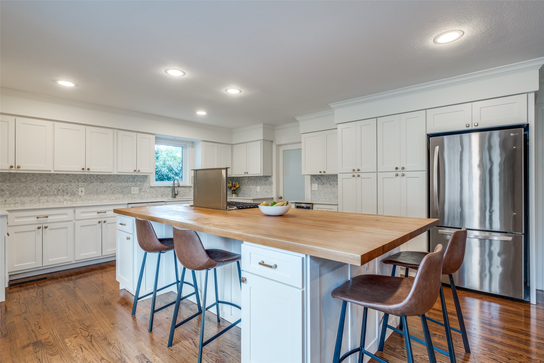
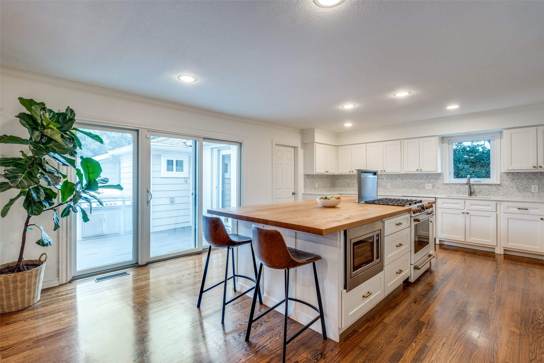
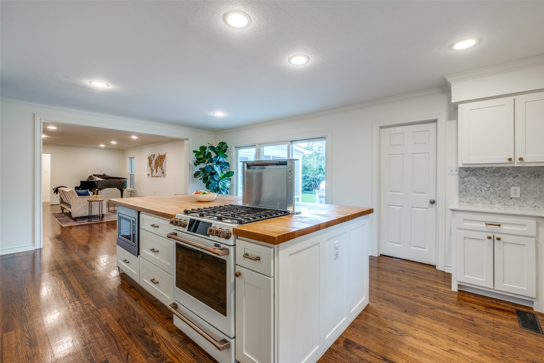
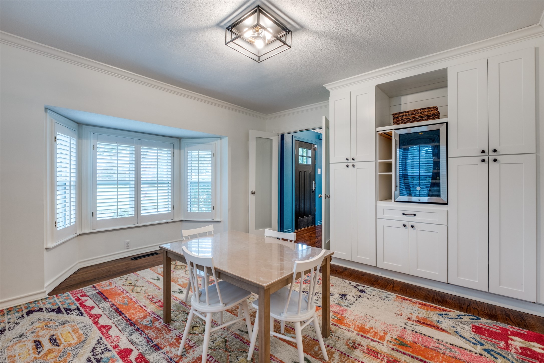
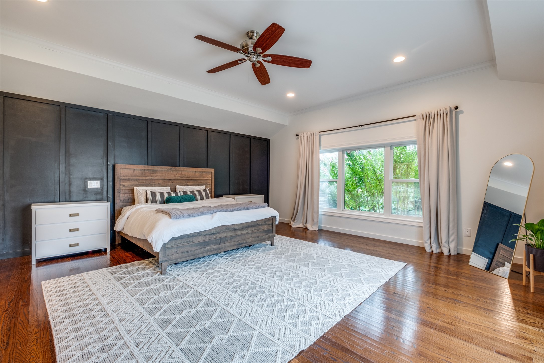
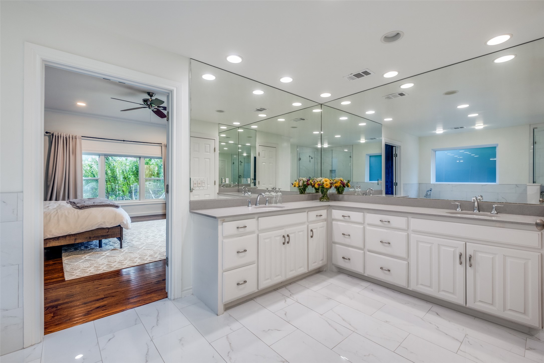
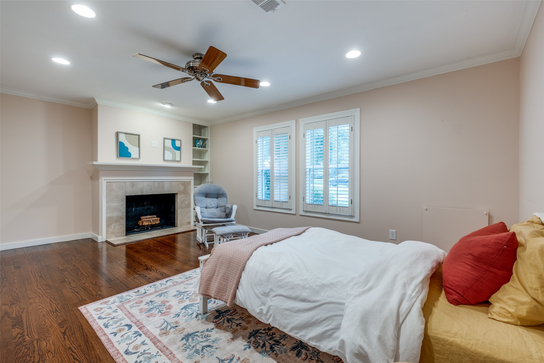
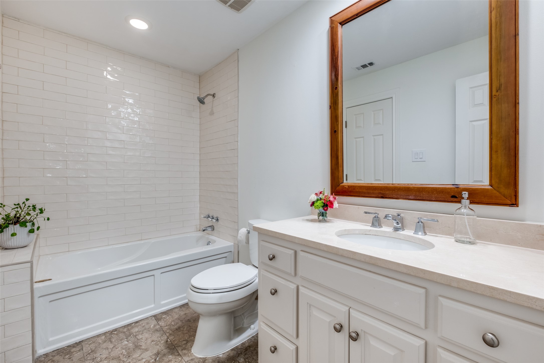
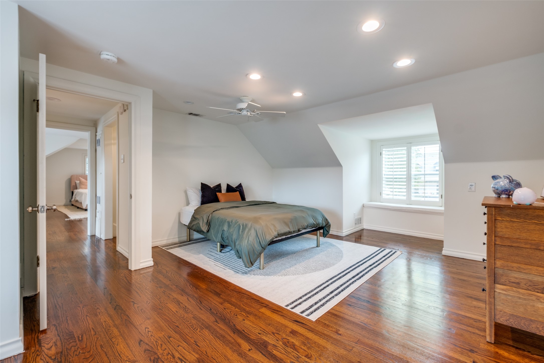
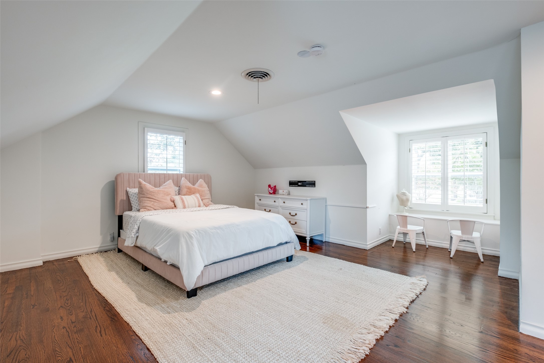
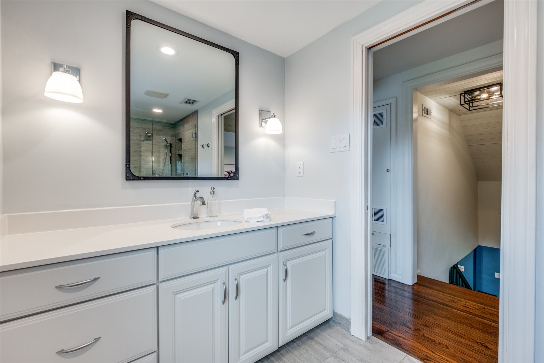
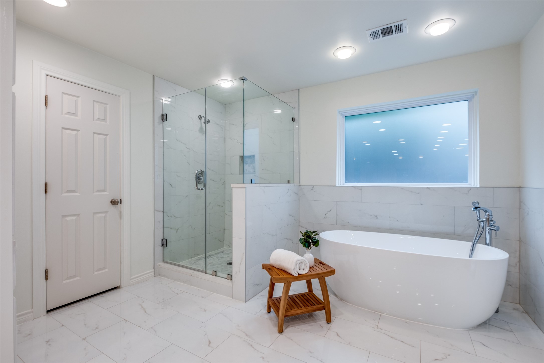
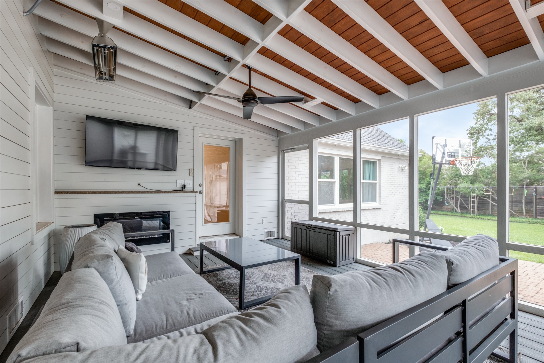
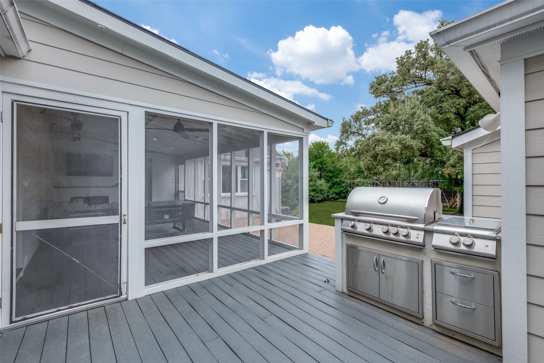
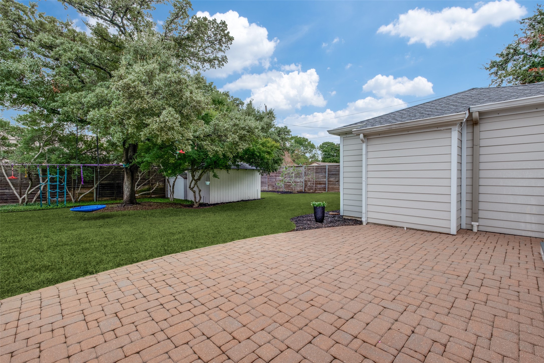
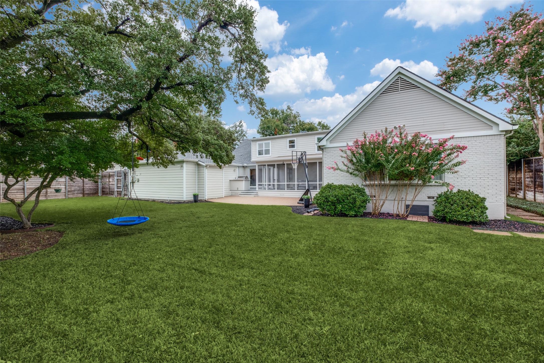
Welcome to this beautifully updated traditional home in the private school corridor nestled among mature trees on a corner lot. This quiet neighborhood has no thru traffic and a true sense of community. After parking in the circle drive and entering the home, you will quickly notice the beautiful hardwoods & gorgeous staircase, which is flanked by an office to the right and a large dining room with a fireplace to the left. The bright and updated kitchen is the perfect place to entertain guests or dine-in with family. The downstairs of the home is rounded out by the primary bedroom & bath and guest room with ensuite bath. Upstairs there are two large bedrooms, a bathroom and an extra storage area. The showstopper of the home is the large screened porch and oversized backyard! Additionally, over $100,000 in updates have been made! You do not want to miss this perfect opportunity to call 4406 Southcrest HOME!

4
beds

3
baths

3,664 Sq.Ft. LIVING AREA

0.4 Acres lot

Emily Candee Hill

Emily Candee Hill

Features & Amenities

Interior

  • total bedrooms4
  • Total bathrooms3
  • full bathrooms3
  • Flooring Wood
  • Fireplace Bedroom, Dining Room, Gas, Outside
  • APPLIANCES Dishwasher, Gas Cooktop, Disposal, Gas Oven, Microwave, Wine Cooler
  • other interior Features Built-in Features, Decorative/Designer Lighting Fixtures, Eat-in Kitchen, Kitchen Island, Open Floorplan

Area & Lot

  • Status Sold
  • Date Sold July 28, 2025
  • Living Area3,664 Sq.Ft.
  • Lot Area0.4 Acres
  • MLS® ID20914549
  • TypeResidential
  • YEAR BUILT1950
  • Architecture StylesTraditional, Detached
  • Elementary SchoolWalnuthill
  • Middle SchoolMedrano
  • High SchoolJefferson
  • School DistrictDallas ISD

Exterior

  • STORIES2
  • Garage Space2.0
  • water SourcePublic
  • utilitiesSewer Available, Water Available
  • PoolNone
  • roofComposition
  • parkingCircular Driveway, Gravel
  • HEAT TYPECentral
  • AIR CONDITIONINGCentral Air, Ceiling Fan(s), Electric
  • sewerPublic Sewer
  • other exterior FeaturesBuilt-in Barbecue, Barbecue, Outdoor Grill, Outdoor Living Area, Storage
View Virtual Tour

Work With Us

As the robust Dallas economy continues to create opportunities in real estate, Katie Chu Group's market expertise generates the capacity to represent clients in both residential and commercial transactions under one single brokerage.

Follow Us On Instagram