5122 Elsby Avenue
5122 Elsby Avenue
5122 Elsby Avenue
5122 Elsby Avenue
5122 Elsby Avenue
5122 Elsby Avenue
5122 Elsby Avenue
5122 Elsby Avenue
5122 Elsby Avenue
5122 Elsby Avenue
5122 Elsby Avenue
5122 Elsby Avenue
5122 Elsby Avenue
5122 Elsby Avenue
5122 Elsby Avenue
5122 Elsby Avenue
5122 Elsby Avenue
5122 Elsby Avenue
5122 Elsby Avenue
5122 Elsby Avenue
5122 Elsby Avenue
5122 Elsby Avenue
5122 Elsby Avenue
5122 Elsby Avenue
5122 Elsby Avenue
5122 Elsby Avenue
5122 Elsby Avenue
5122 Elsby Avenue
5122 Elsby Avenue
5122 Elsby Avenue
5122 Elsby Avenue
5122 Elsby Avenue
5122 Elsby Avenue
5122 Elsby Avenue
5122 Elsby Avenue
5122 Elsby Avenue
5122 Elsby Avenue
5122 Elsby Avenue
5122 Elsby Avenue
5122 Elsby Avenue
SEE ALL PHOTOS
5122 Elsby Avenue
5122 Elsby Avenue
5122 Elsby Avenue
5122 Elsby Avenue
5122 Elsby Avenue
5122 Elsby Avenue
5122 Elsby Avenue
5122 Elsby Avenue
5122 Elsby Avenue
5122 Elsby Avenue
5122 Elsby Avenue
5122 Elsby Avenue
5122 Elsby Avenue
5122 Elsby Avenue
5122 Elsby Avenue
5122 Elsby Avenue
5122 Elsby Avenue
5122 Elsby Avenue
5122 Elsby Avenue
5122 Elsby Avenue
5122 Elsby Avenue
5122 Elsby Avenue
5122 Elsby Avenue
5122 Elsby Avenue
5122 Elsby Avenue
5122 Elsby Avenue
5122 Elsby Avenue
5122 Elsby Avenue
5122 Elsby Avenue
5122 Elsby Avenue
5122 Elsby Avenue
5122 Elsby Avenue
5122 Elsby Avenue
5122 Elsby Avenue
5122 Elsby Avenue
5122 Elsby Avenue
5122 Elsby Avenue
5122 Elsby Avenue
5122 Elsby Avenue
5122 Elsby Avenue
For Sale

5122 Elsby Avenue

5122 Elsby Avenue, Dallas, TX 75209

$2,600,000
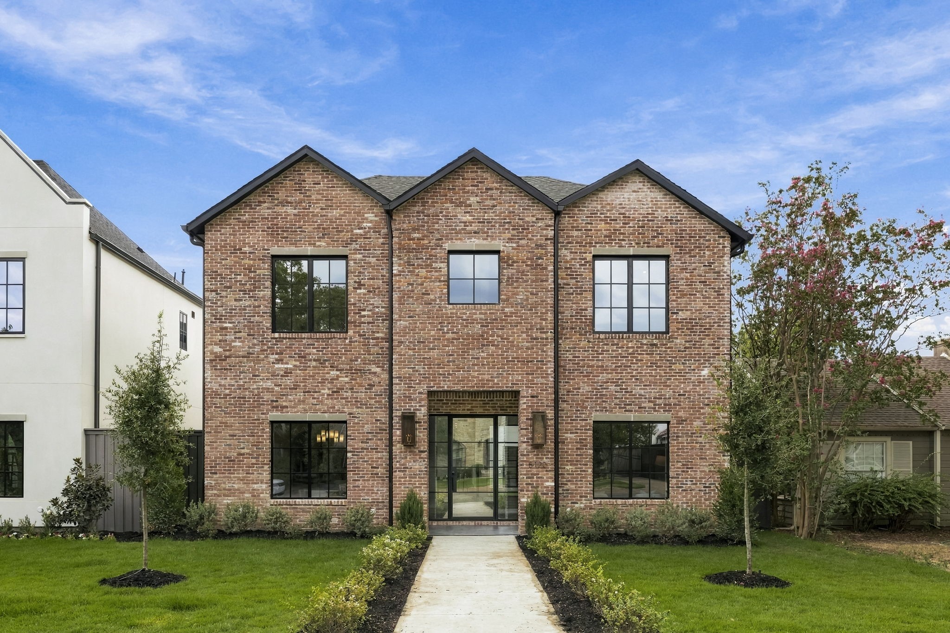
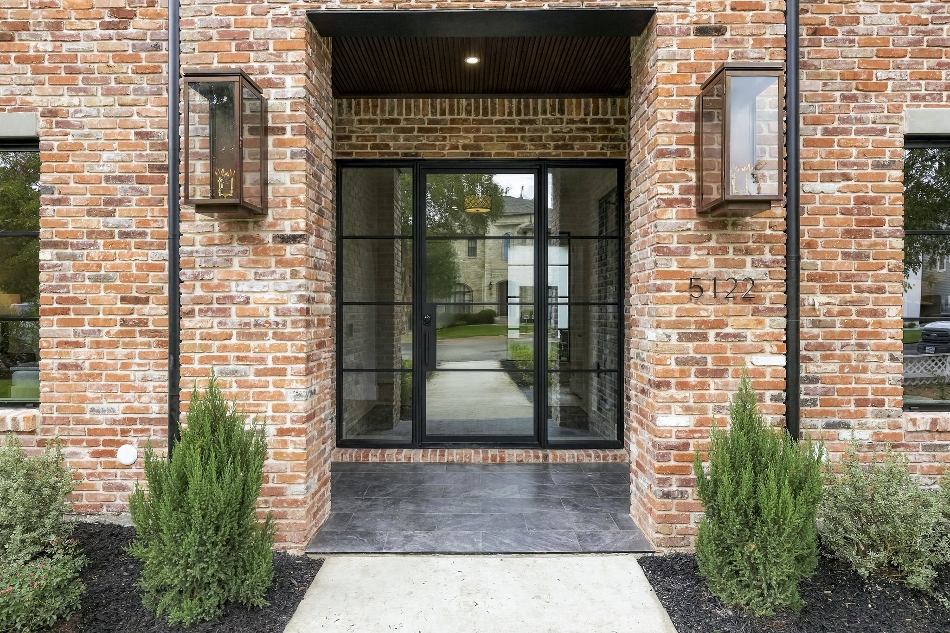
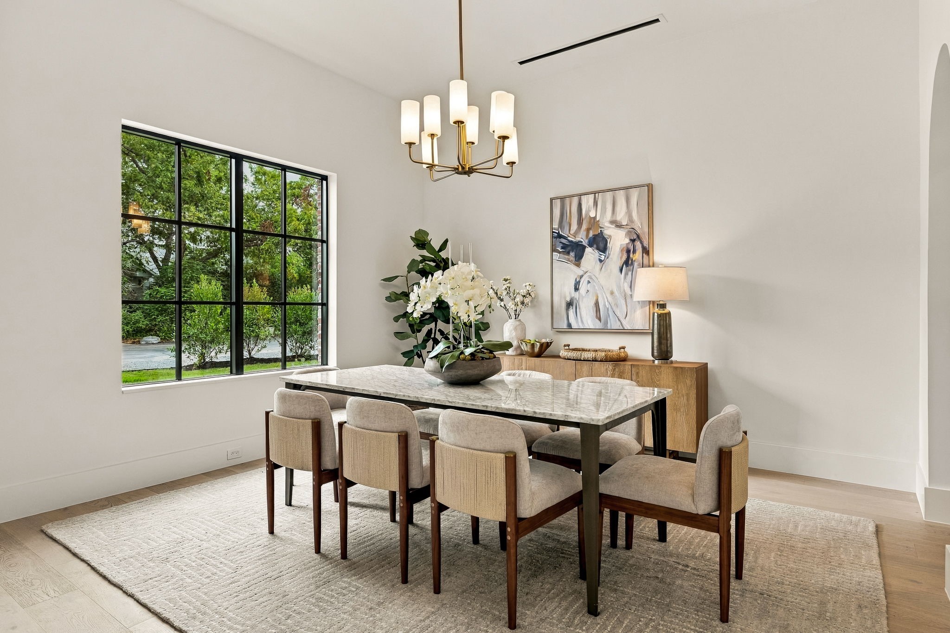
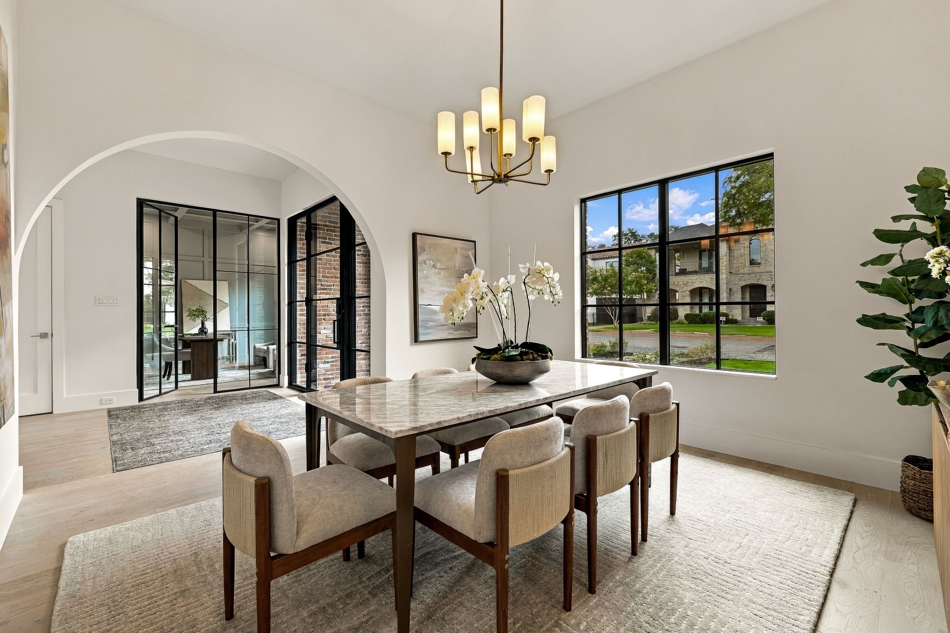
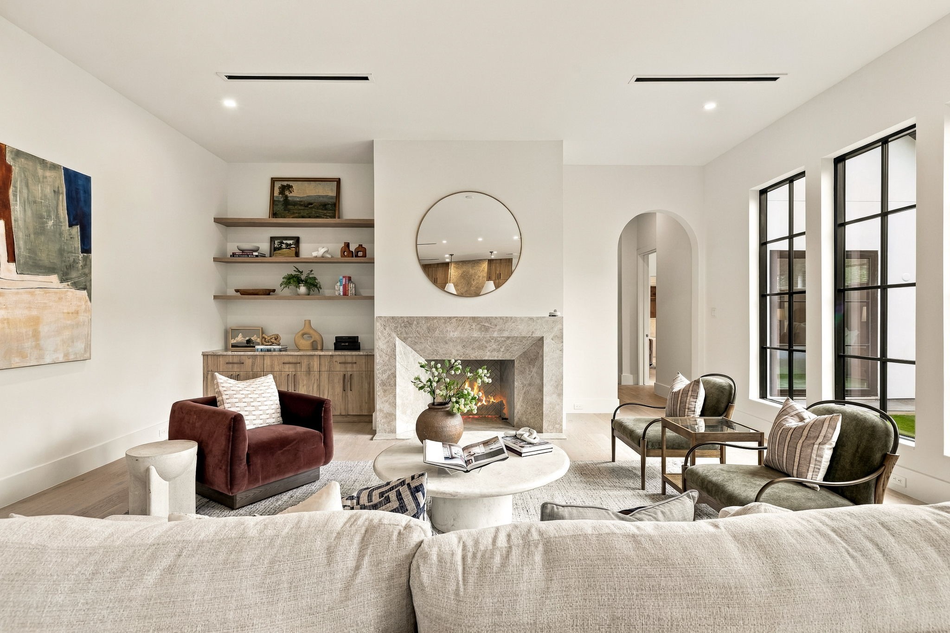
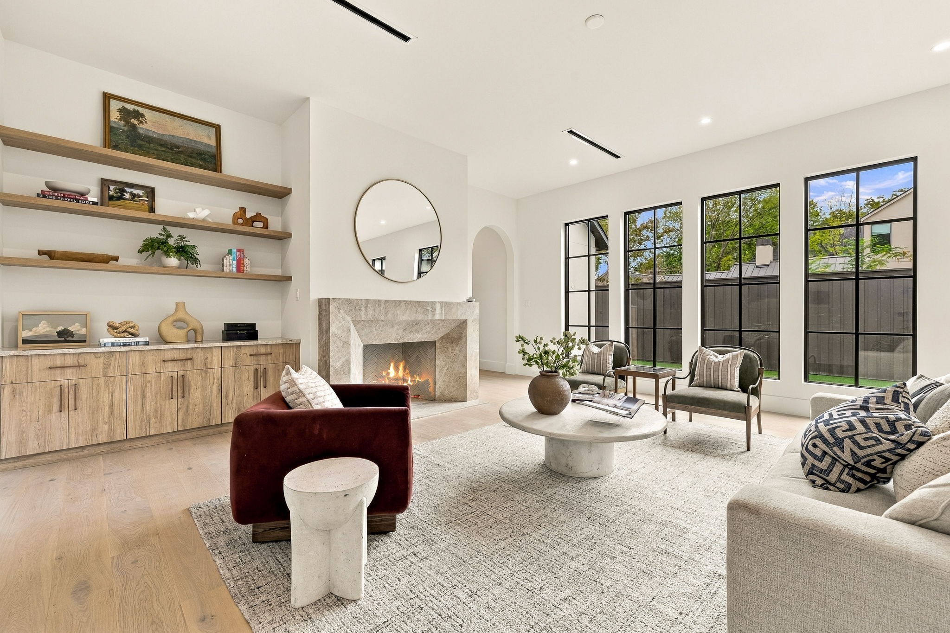
Welcome to 5122 Elsby Ave, a striking new construction residence by Westbridge Homes that perfectly balances architectural character with modern livability. Spanning 4,838 square feet, this home is wrapped in warm red brick and anchored by a dramatic triple-gabled roofline, making a memorable first impression from the street.

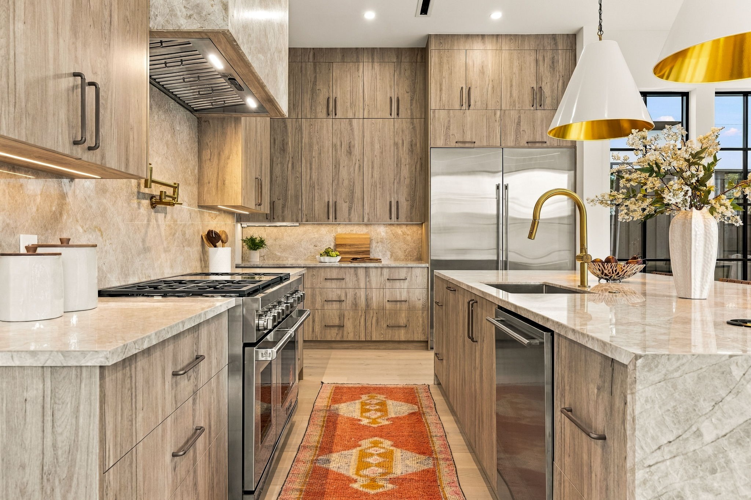
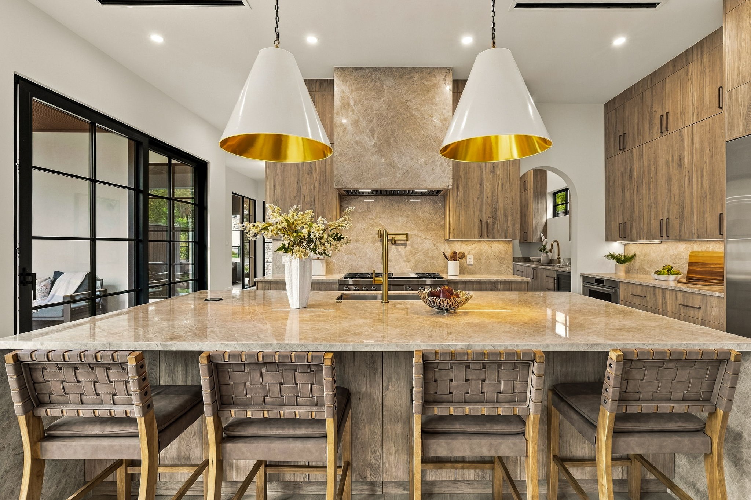
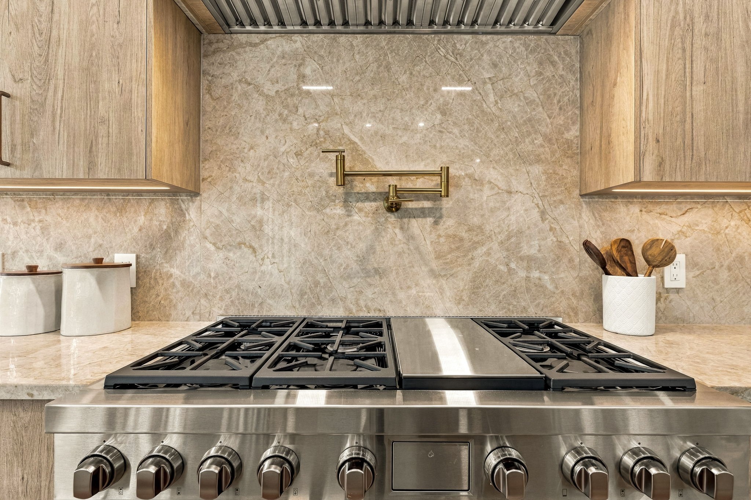
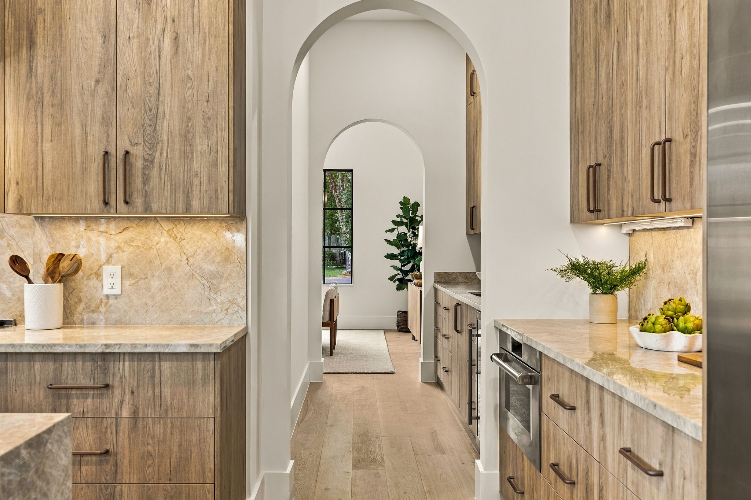
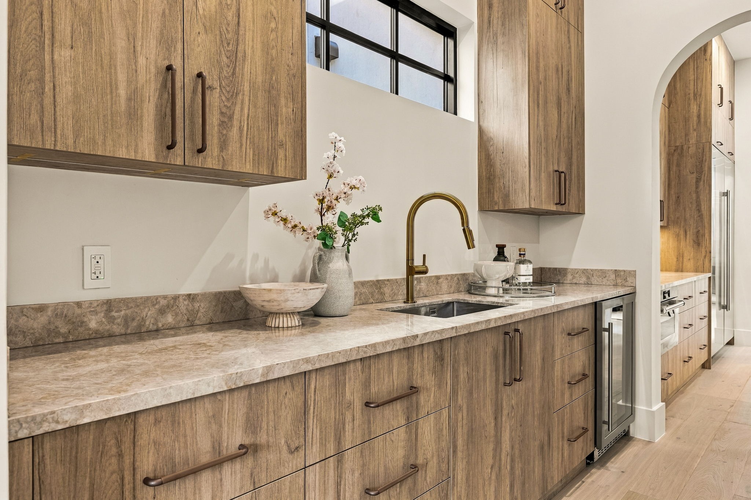
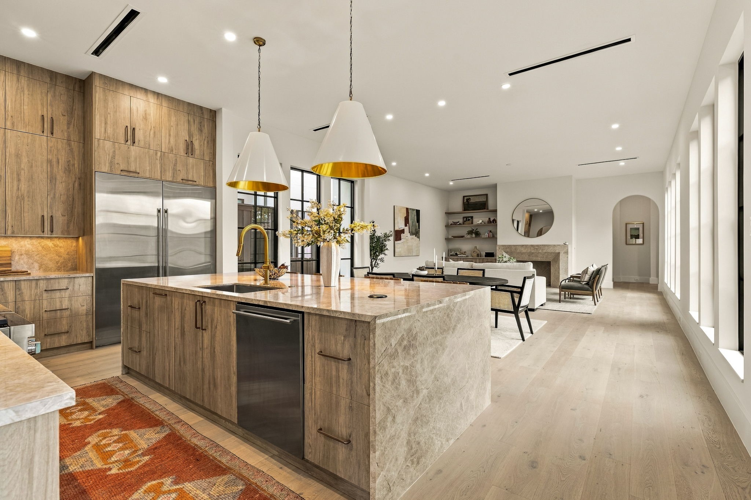
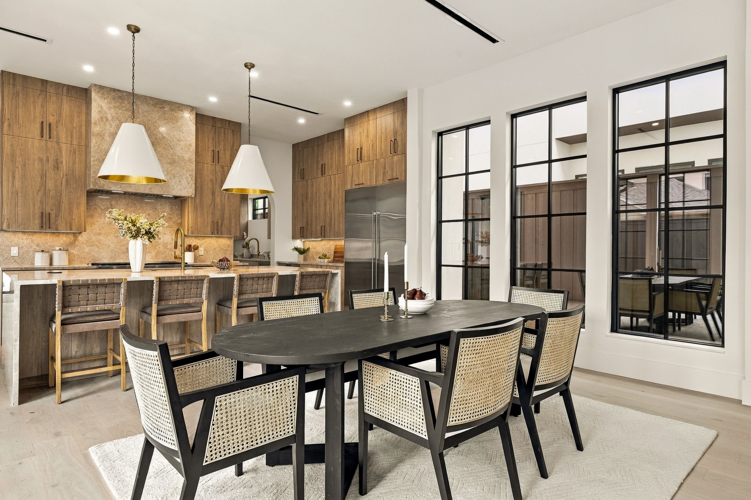
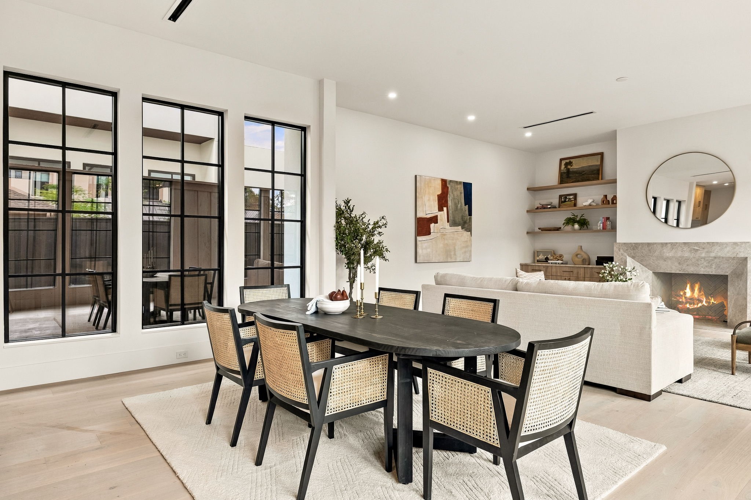
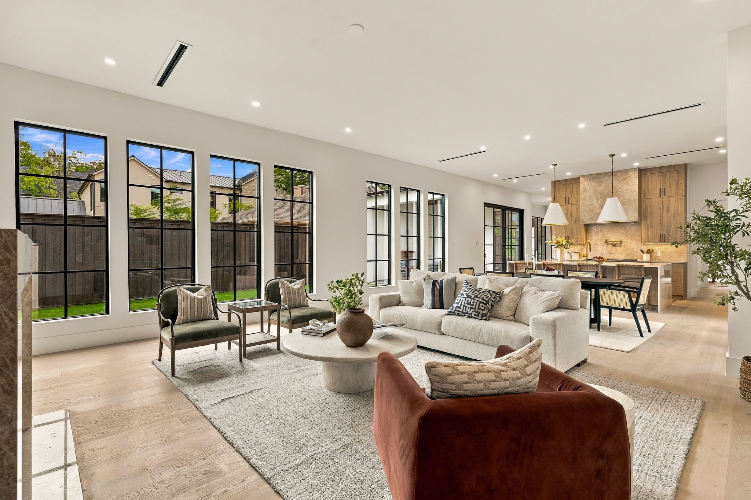
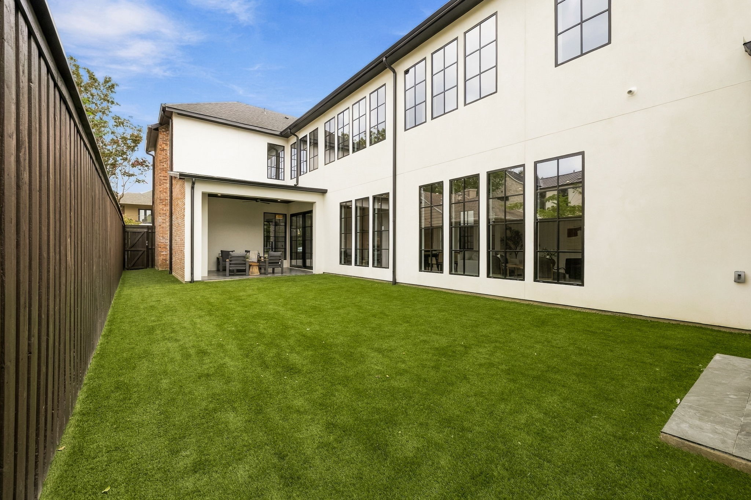
The heart of the home is the chef-inspired kitchen, featuring premium Wolf and SubZero appliances and flowing effortlessly into the living areas. Large sliding glass doors transition the space to the backyard, making it an entertainer's dream.

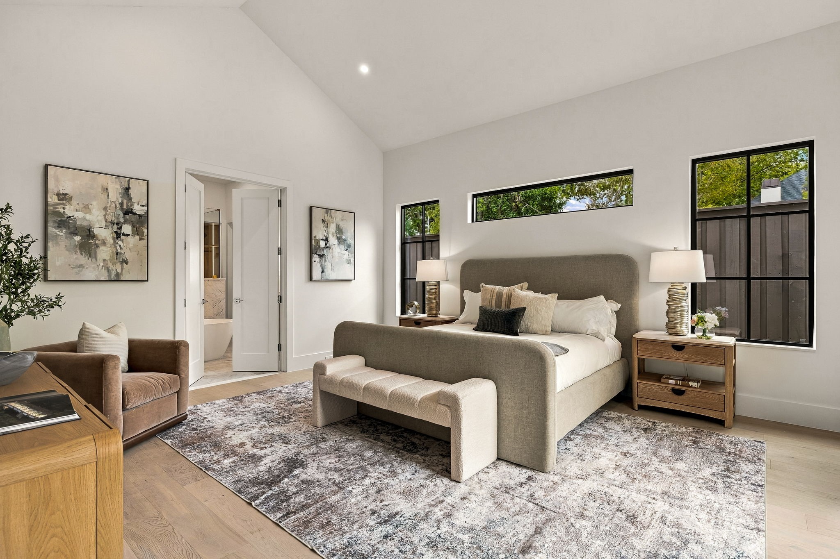
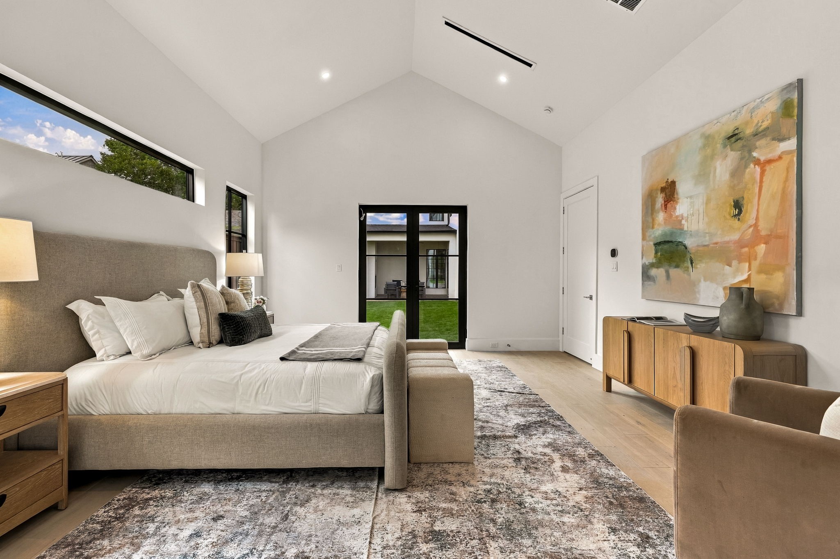
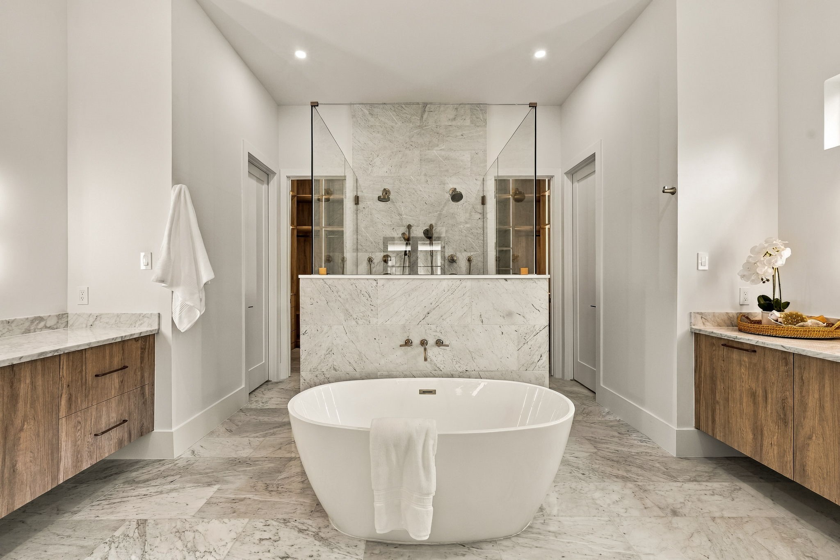
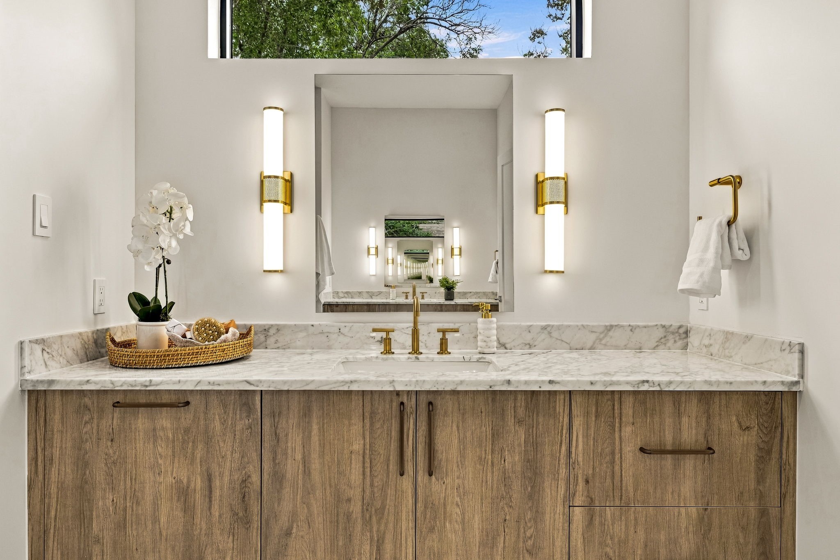
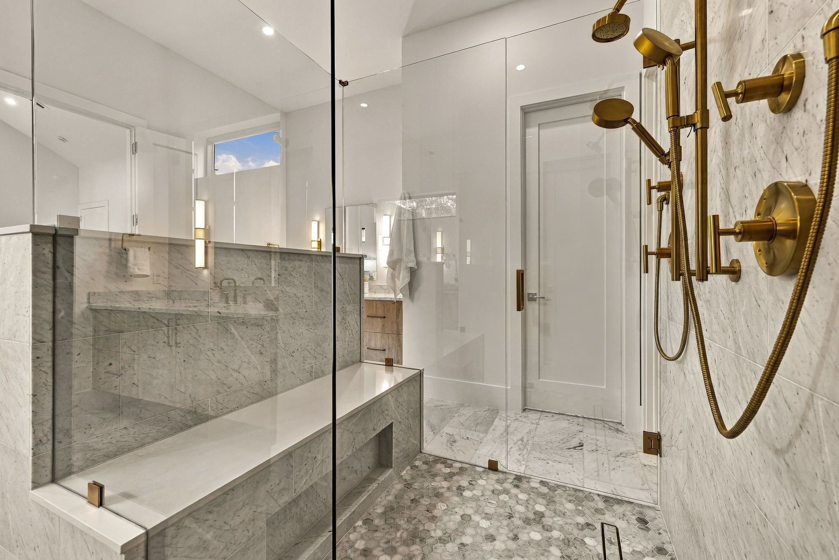
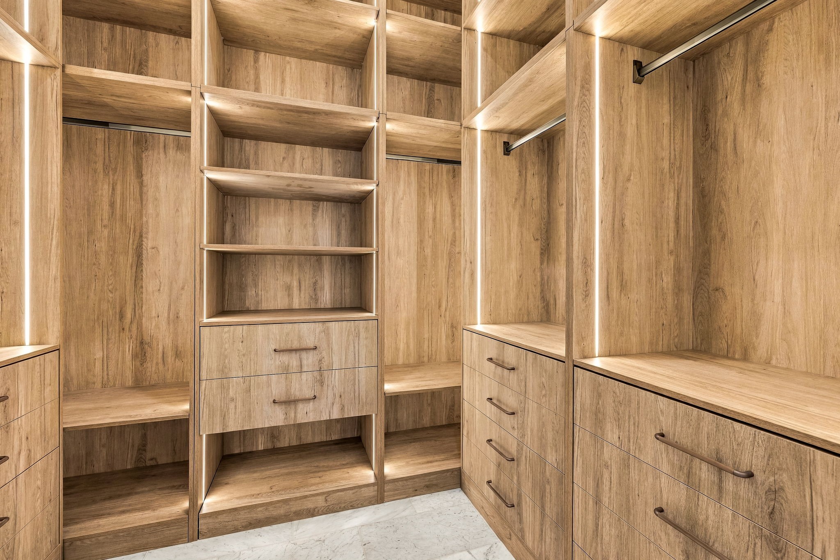
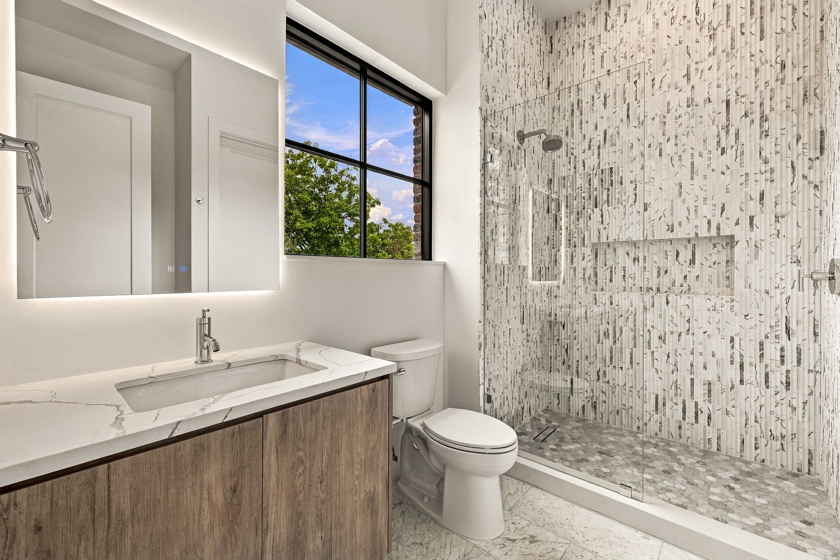
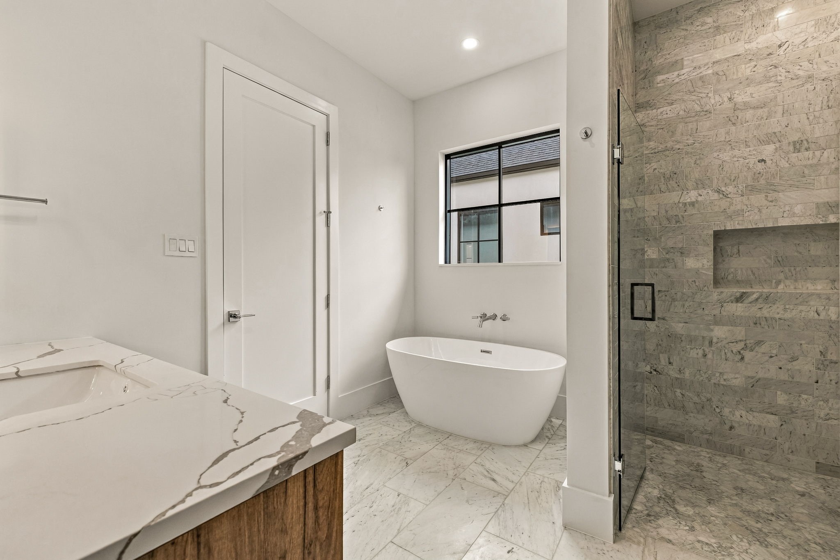
The first-floor primary suite serves as a private sanctuary, with dramatic vaulted ceilings setting the tone. A spa-inspired bath featuring his-and-hers vanities and water closets leads to dual walk-in closets with LED in-shelf lighting.

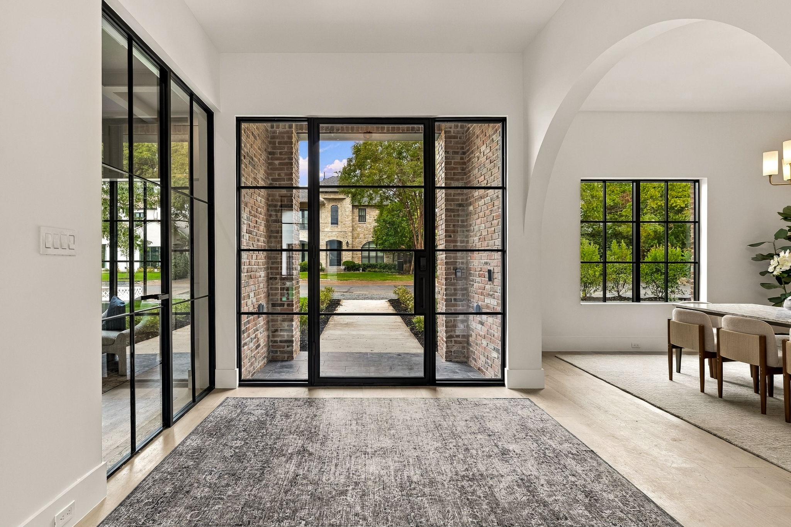
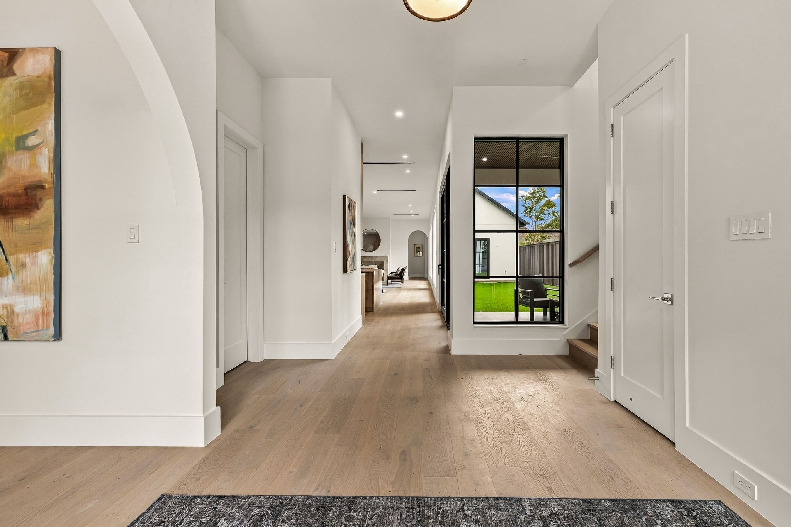
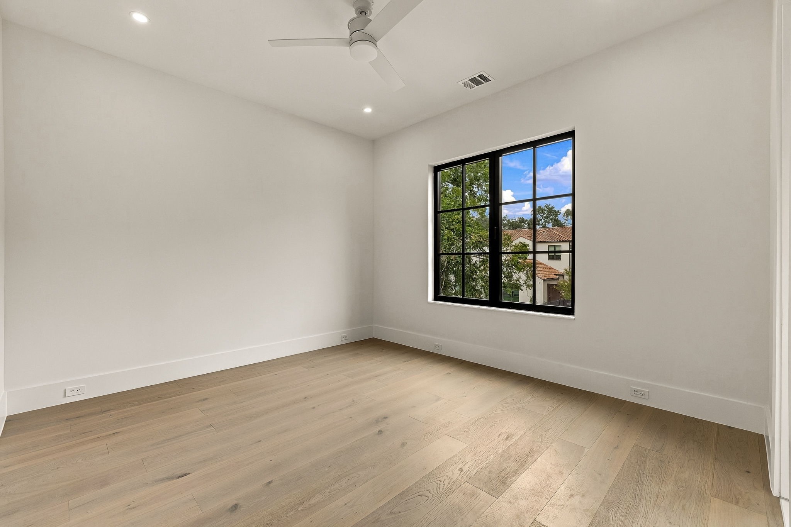
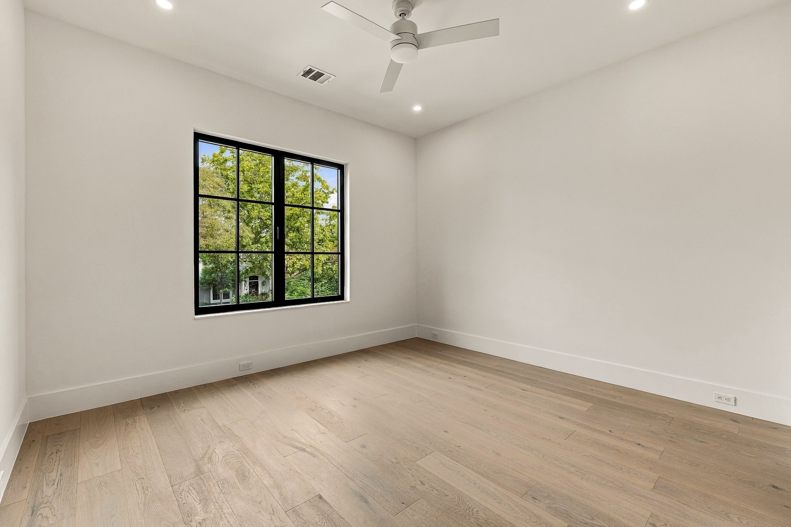
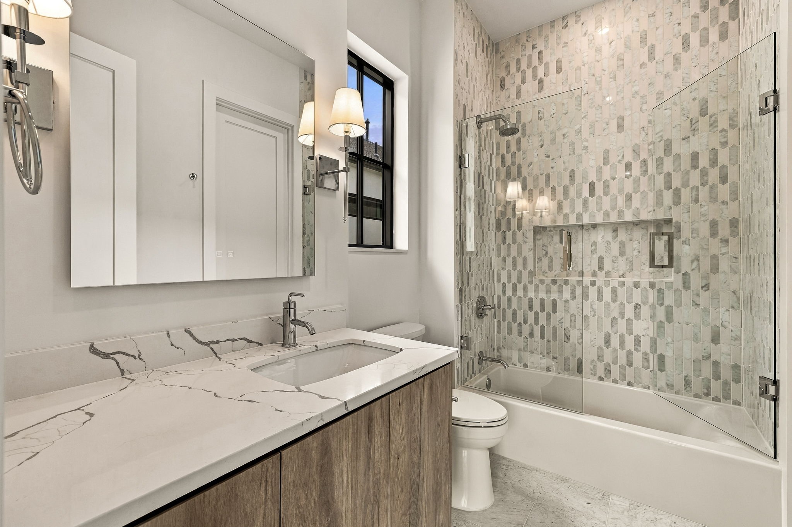
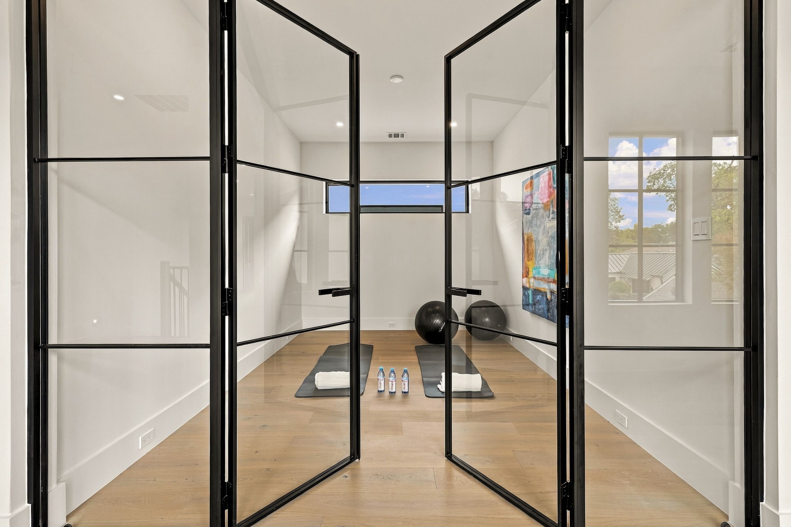
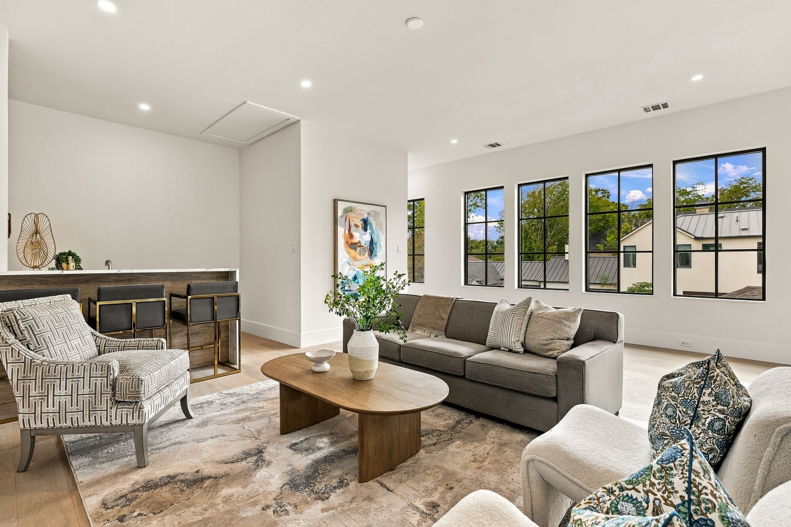
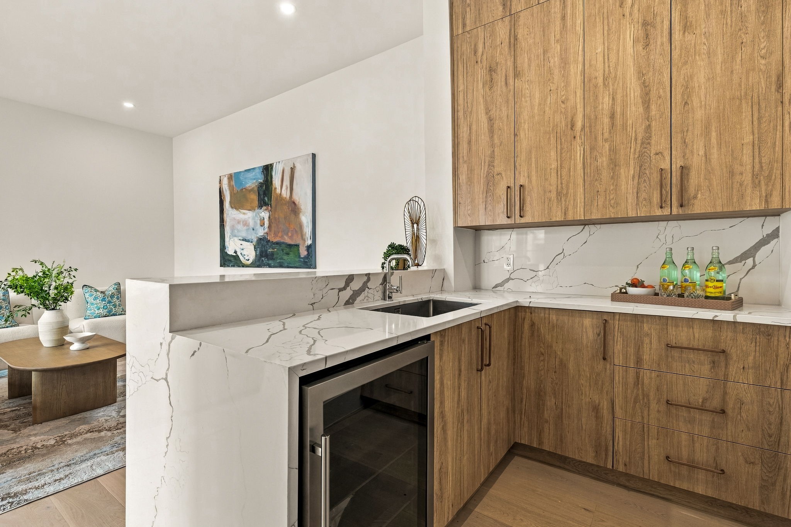
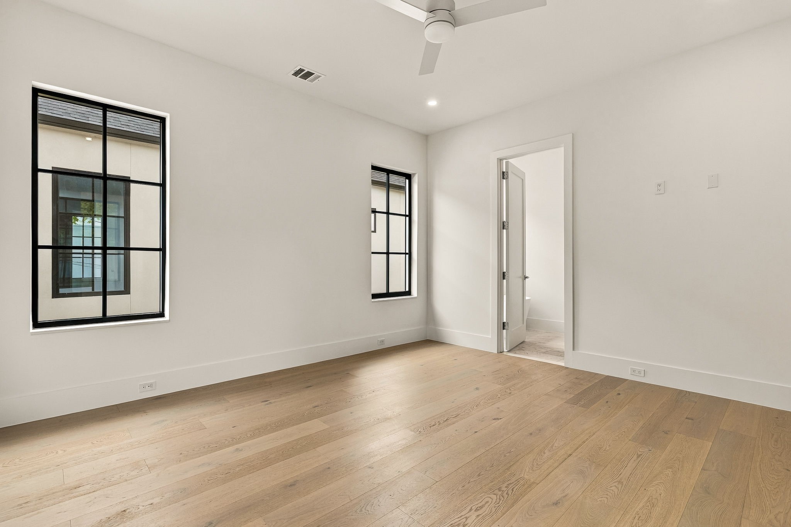
Upstairs, three additional bedrooms are joined by an oversized game room with wet bar and a dedicated gym, giving the whole family room to spread out. Wide-plank white oak floors and satin nickel hardware carry a warm, cohesive feel throughout.

Thoughtfully designed and impeccably finished, this home offers a stunning yet livable lifestyle in the heart of Briarwood, just minutes from Dallas' premier shopping and dining.

4
beds

6
baths

4,838 Sq.Ft. LIVING AREA

7,405.2 Sq.Ft. lot

Emily Candee Hill

Emily Candee Hill

Features & Amenities

Interior

  • total bedrooms4
  • Total bathrooms6
  • full bathrooms4
  • half bathrooms2
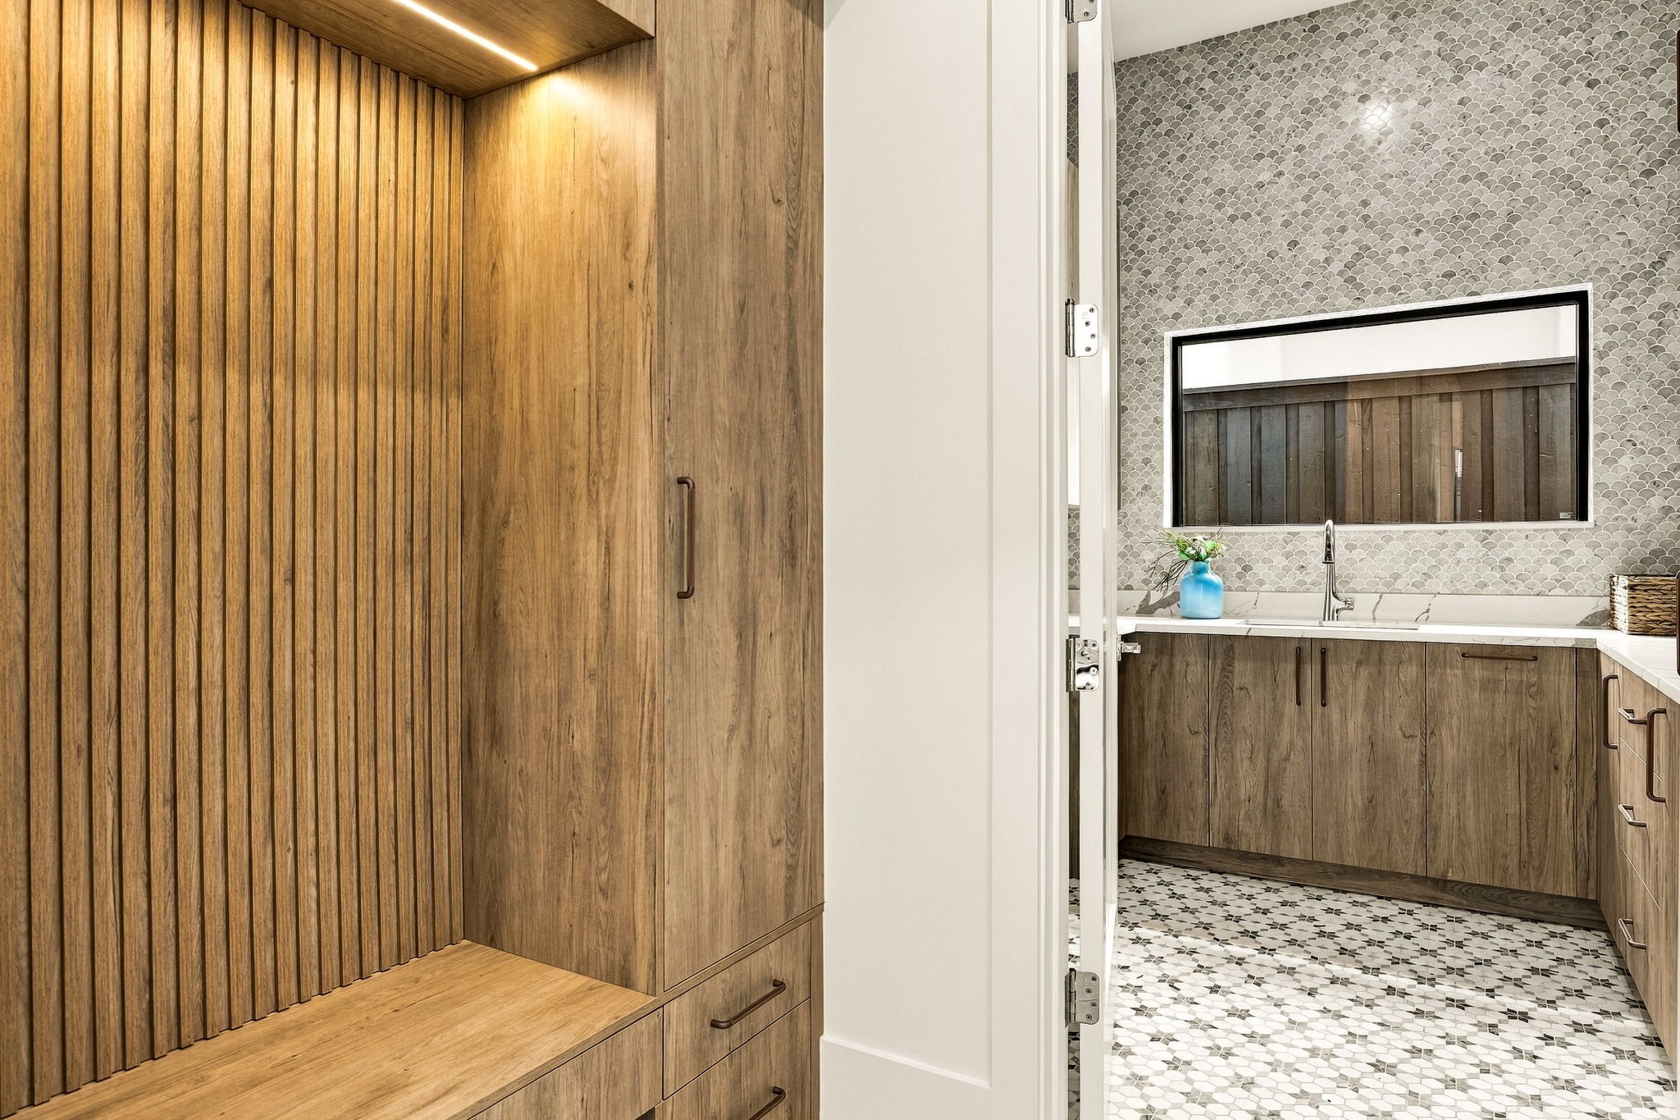
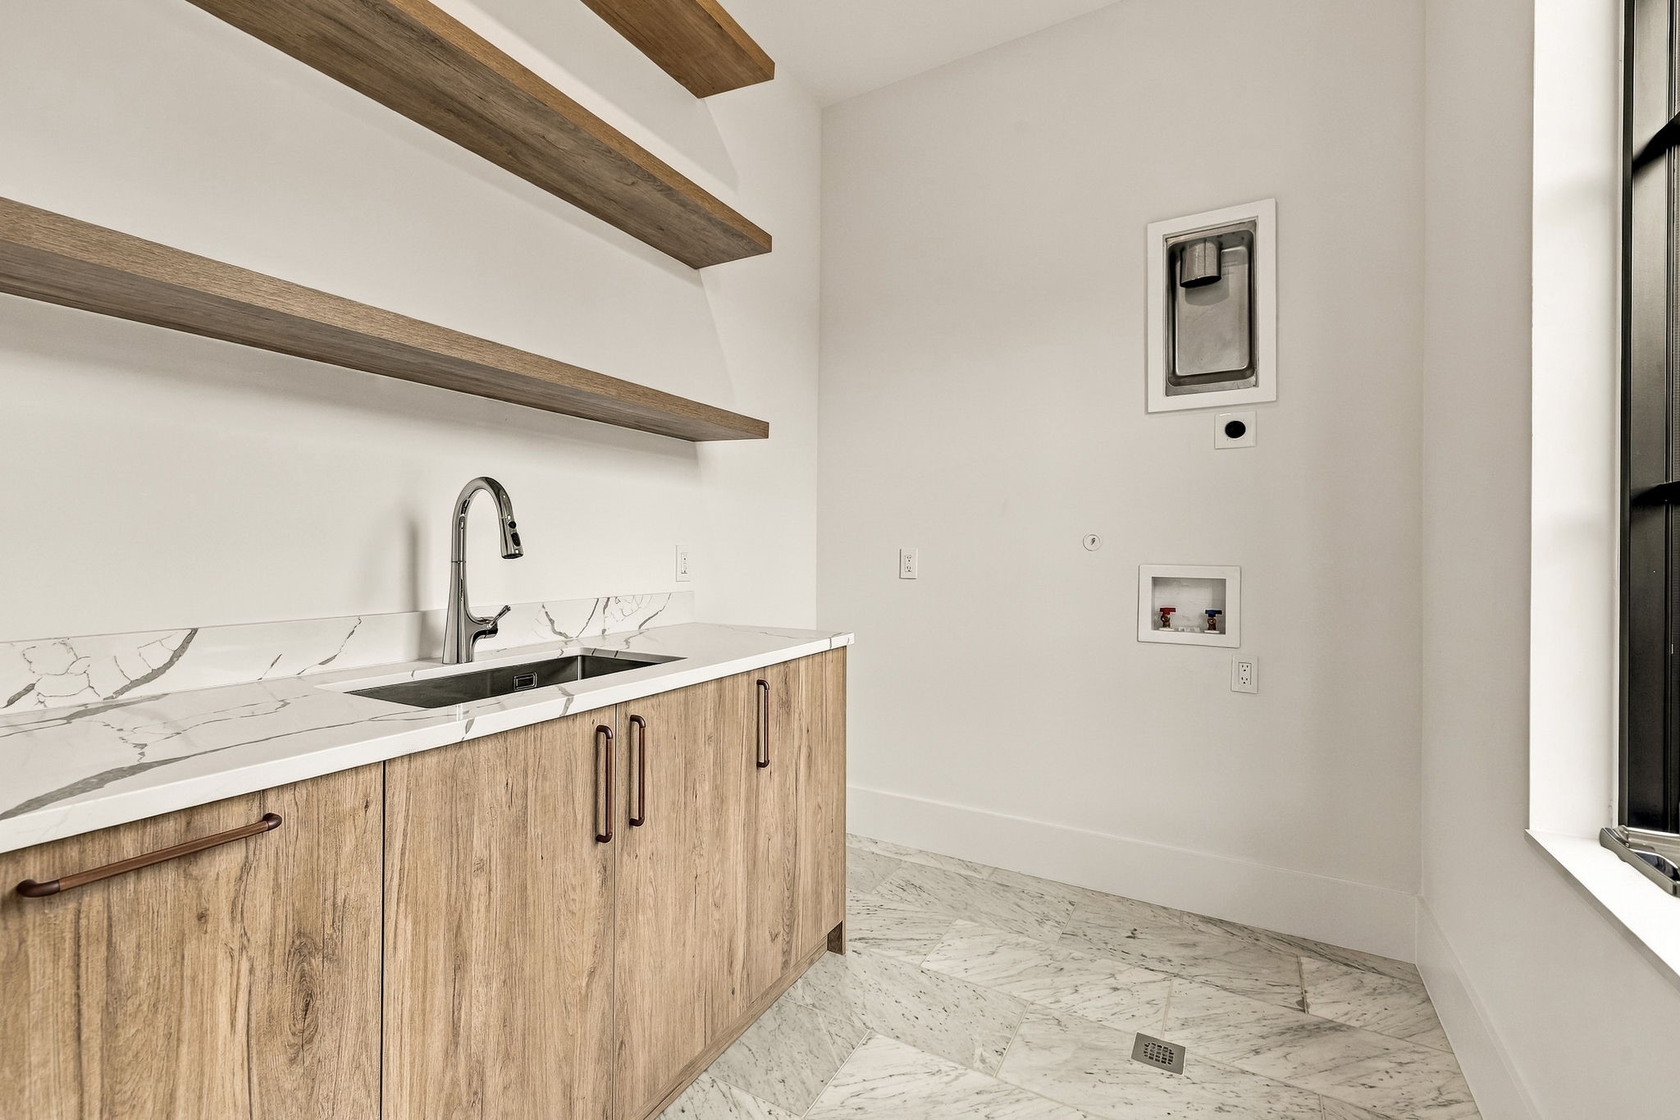
  • Laundry room Washer Hookup, Electric Dryer Hookup, Laundry in Utility Room, Stacked
  • Flooring Tile, Wood
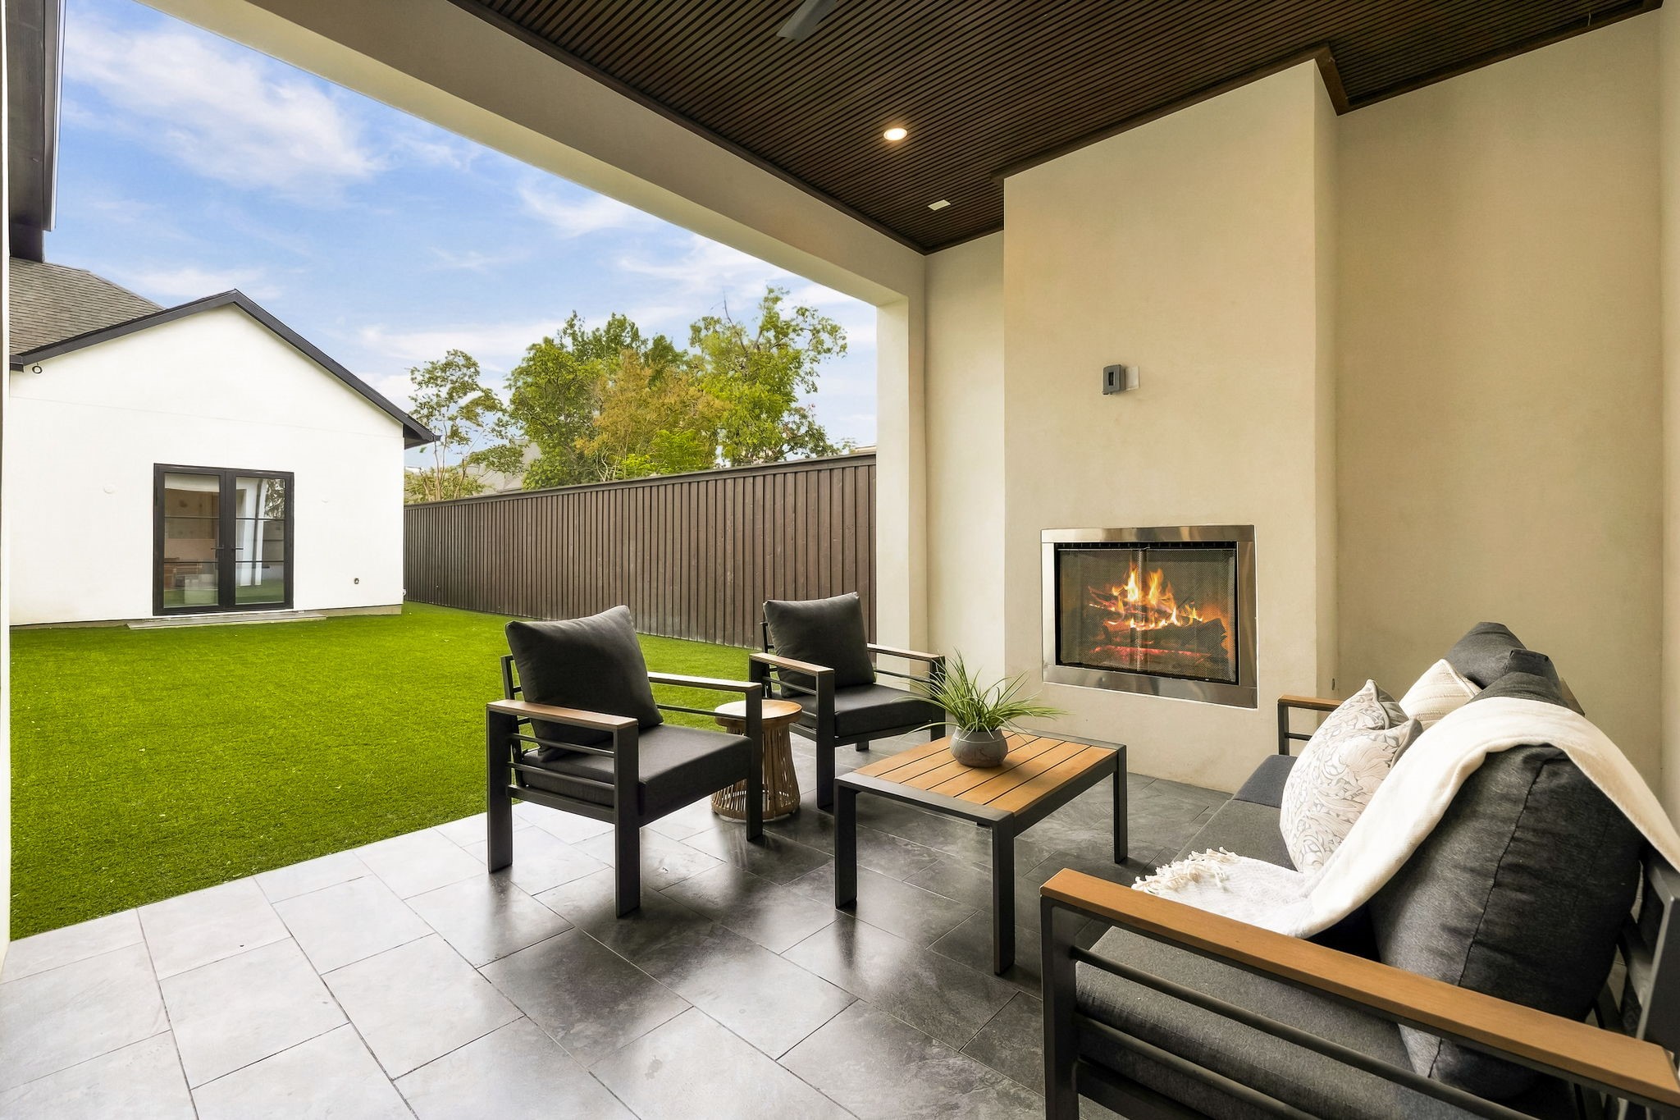
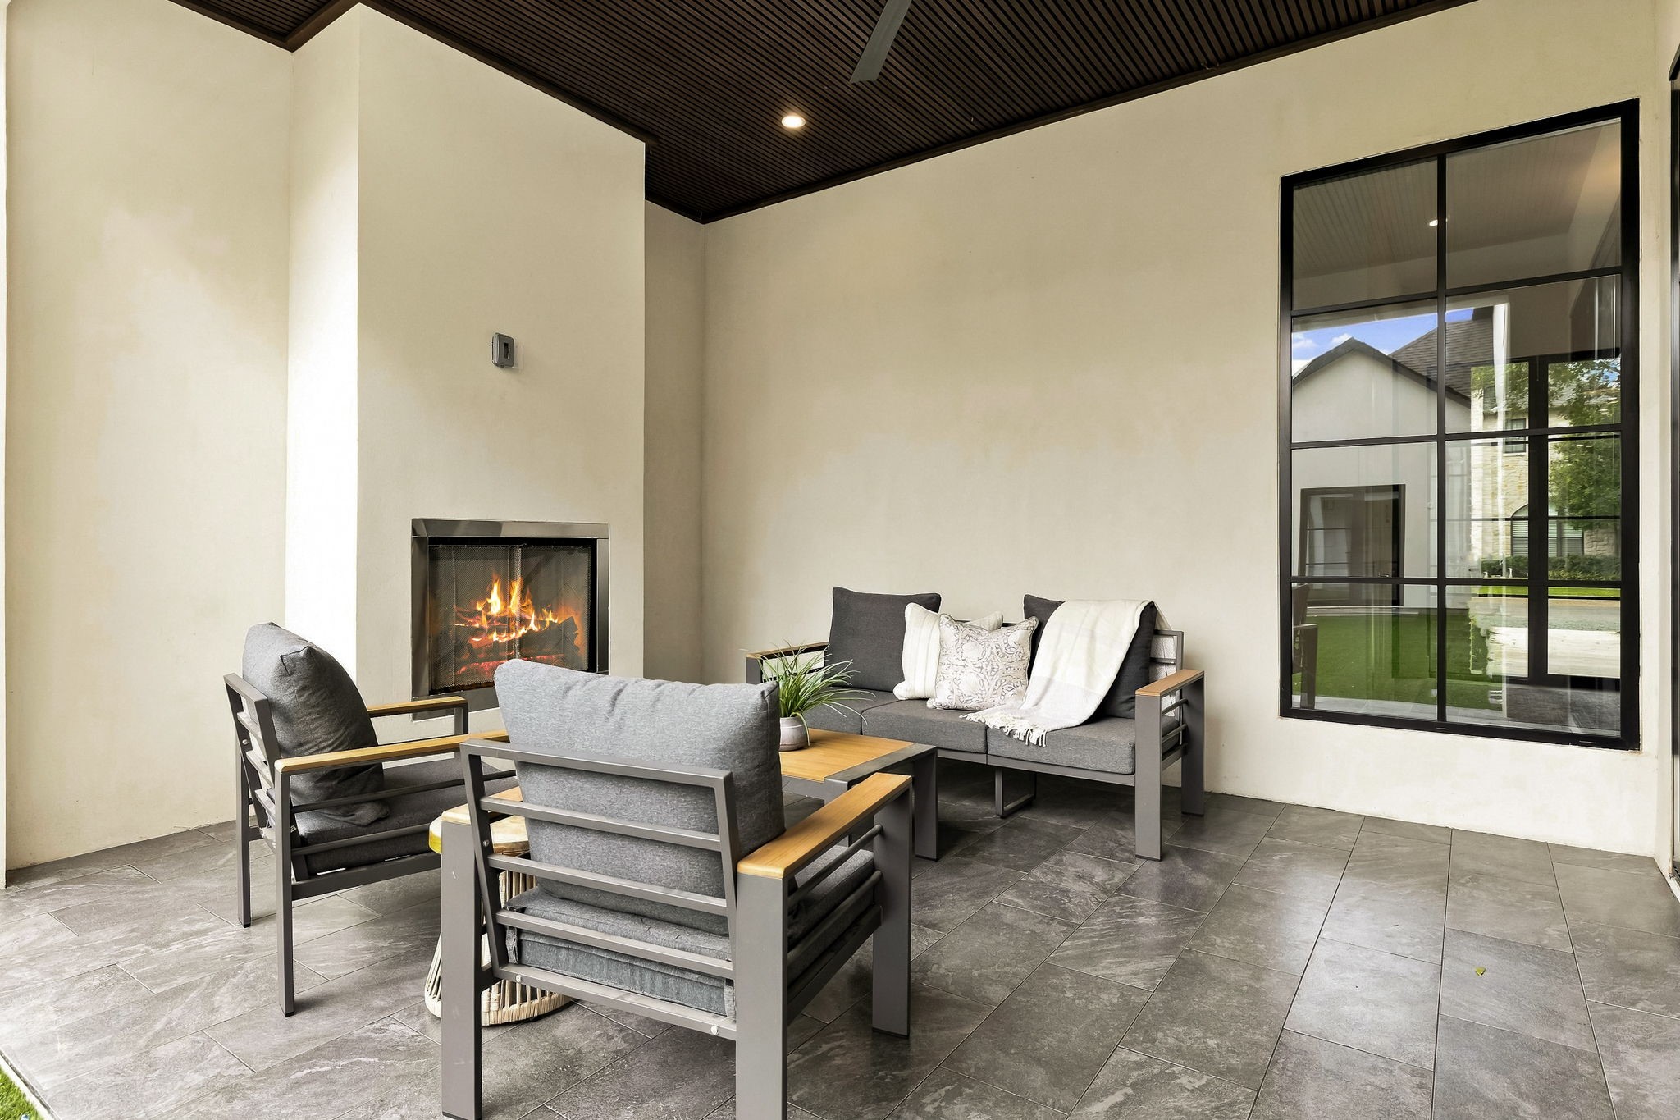
  • Fireplace Family Room, Gas, Outside
  • APPLIANCES Built-In Gas Range, Built-In Refrigerator, Double Oven, Dishwasher, Disposal, Gas Oven, Gas Range, Microwave, Refrigerator, Tankless Water Heater, Vented Exhaust Fan
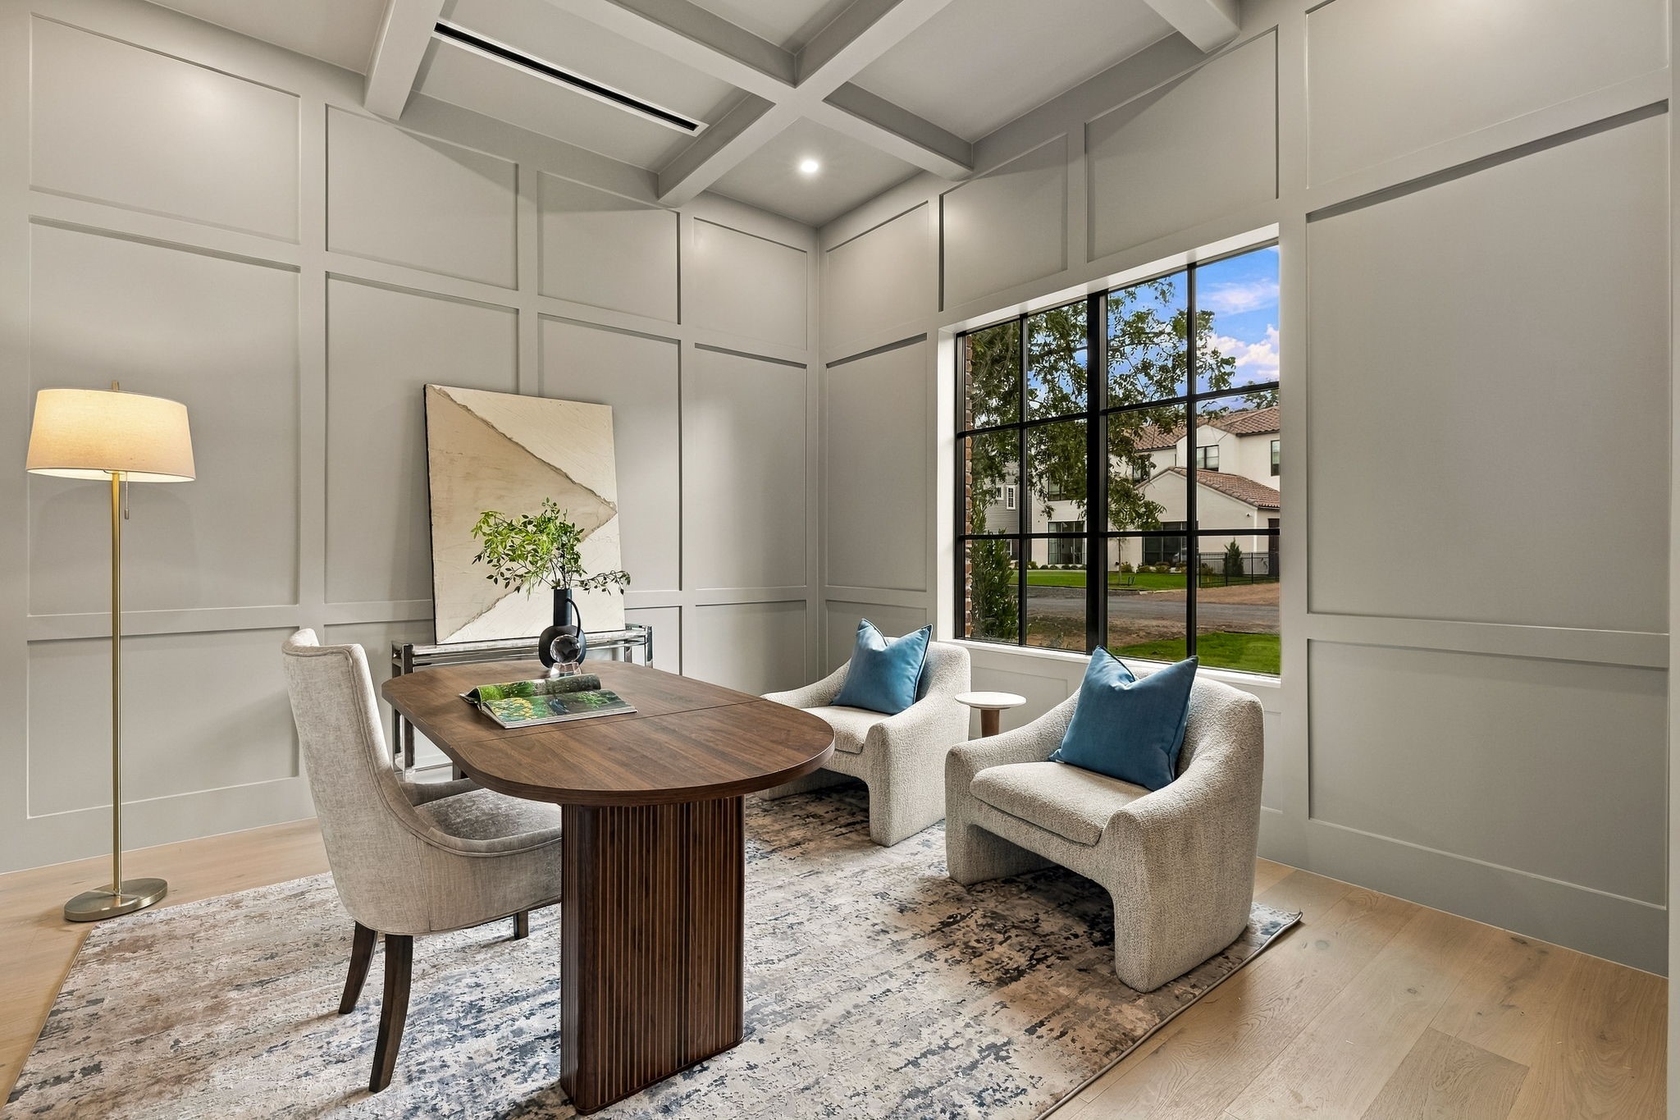
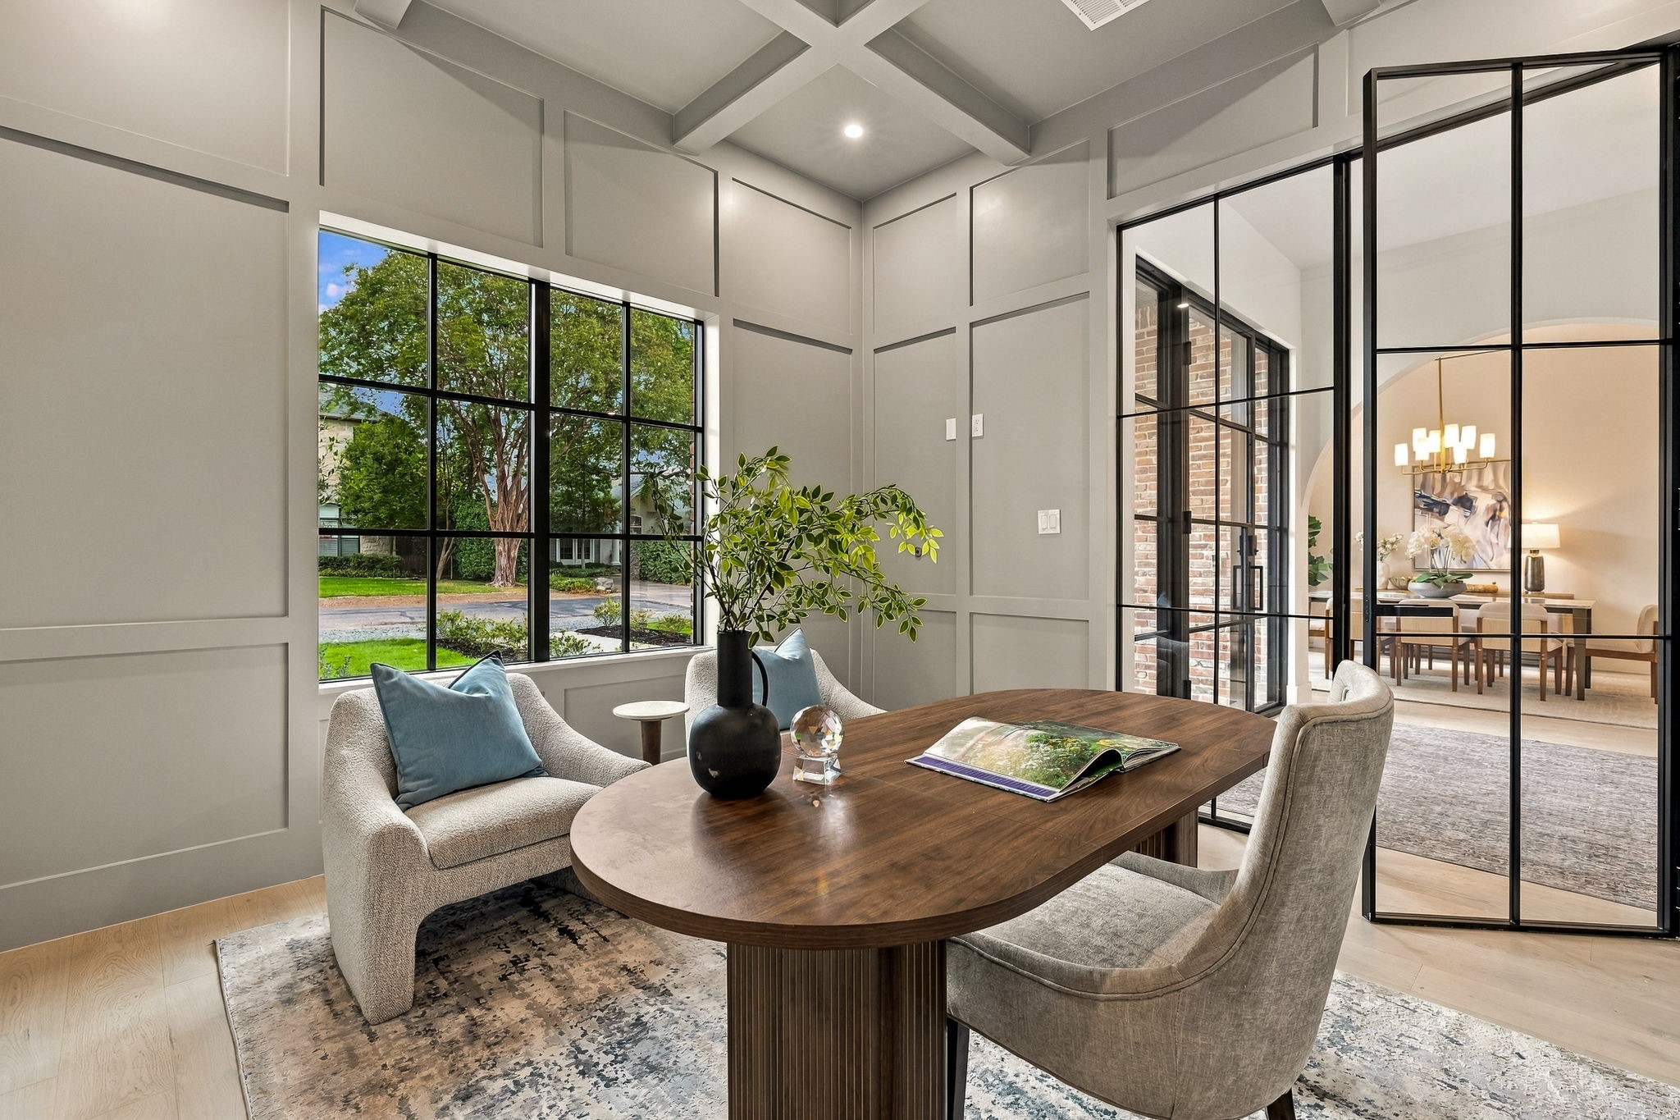
  • other interior Features Wet Bar, Chandelier, Decorative/Designer Lighting Fixtures, Double Vanity, Eat-in Kitchen, Granite Counters, High Speed Internet, Kitchen Island, Multiple Master Suites, Open Floorplan, Pantry, Paneling/Wainscoting, Vaulted Ceiling(s), Wired for Data, Walk-In Closet(s), Wired for Sound

Area & Lot

  • Status For Sale
  • Living Area4,838 Sq.Ft.
  • Lot Area7,405.2 Sq.Ft.
  • MLS® ID21405921
  • TypeResidential
  • YEAR BUILT2026
  • Architecture StylesTraditional, Detached
  • Elementary SchoolPolk
  • Middle SchoolMedrano
  • High SchoolJefferson
  • School DistrictDallas ISD

Exterior

  • STORIES2
  • Garage Space2.0
  • water SourcePublic
  • utilitiesSewer Available, Water Available
  • PoolNone
  • roofComposition
  • parkingAlley Access, Epoxy Flooring, Garage, Garage Door Opener, Gated, Garage Faces Rear
  • HEAT TYPECentral, Natural Gas, Zoned
  • AIR CONDITIONINGCentral Air, Ceiling Fan(s), Electric
  • sewerPublic Sewer
  • security FeaturesPrewired, Security System, Carbon Monoxide Detector(s), Fire Alarm, Smoke Detector(s)

Financial

  • Sales Price$2,600,000
View Virtual Tour

Work With Us

As the robust Dallas economy continues to create opportunities in real estate, Katie Chu Group's market expertise generates the capacity to represent clients in both residential and commercial transactions under one single brokerage.

Follow Us On Instagram