5505 Northaven Rd
5505 Northaven Rd
5505 Northaven Rd
5505 Northaven Rd
5505 Northaven Rd
5505 Northaven Rd
5505 Northaven Rd
5505 Northaven Rd
5505 Northaven Rd
5505 Northaven Rd
5505 Northaven Rd
5505 Northaven Rd
5505 Northaven Rd
5505 Northaven Rd
5505 Northaven Rd
5505 Northaven Rd
5505 Northaven Rd
5505 Northaven Rd
5505 Northaven Rd
5505 Northaven Rd
5505 Northaven Rd
5505 Northaven Rd
5505 Northaven Rd
SEE ALL PHOTOS
5505 Northaven Rd
5505 Northaven Rd
5505 Northaven Rd
5505 Northaven Rd
5505 Northaven Rd
5505 Northaven Rd
5505 Northaven Rd
5505 Northaven Rd
5505 Northaven Rd
5505 Northaven Rd
5505 Northaven Rd
5505 Northaven Rd
5505 Northaven Rd
5505 Northaven Rd
5505 Northaven Rd
5505 Northaven Rd
5505 Northaven Rd
5505 Northaven Rd
5505 Northaven Rd
5505 Northaven Rd
5505 Northaven Rd
5505 Northaven Rd
5505 Northaven Rd
Sold

5505 Northaven Rd

5505 Northaven Road, Dallas, TX 75229

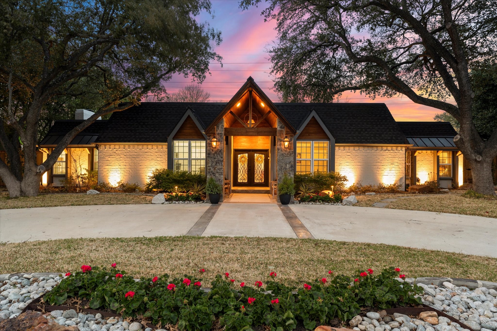
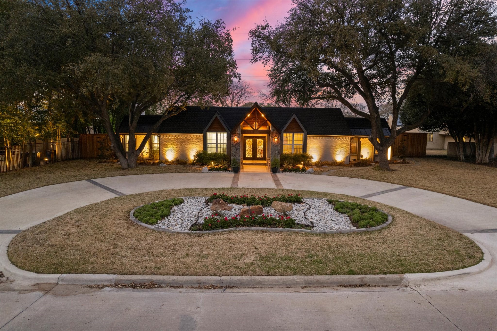
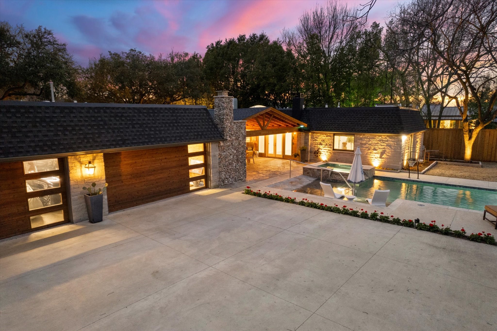
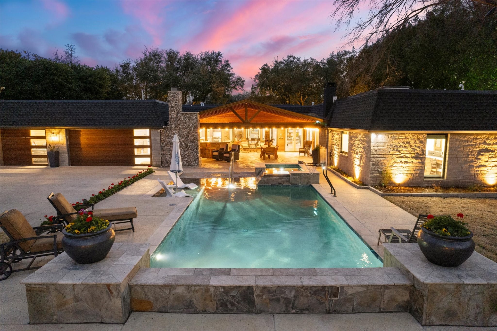
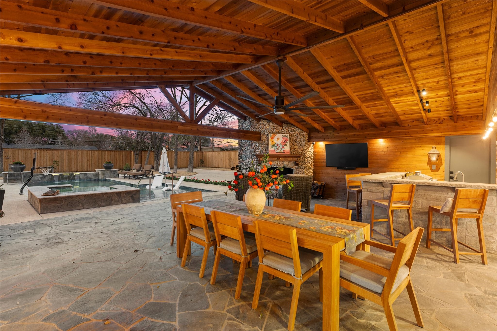
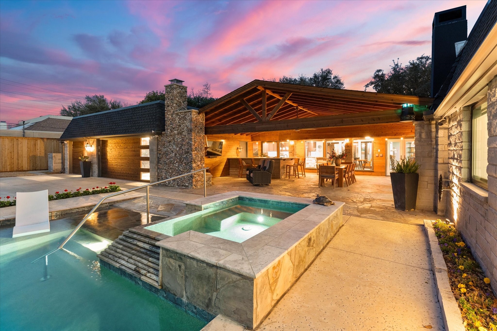
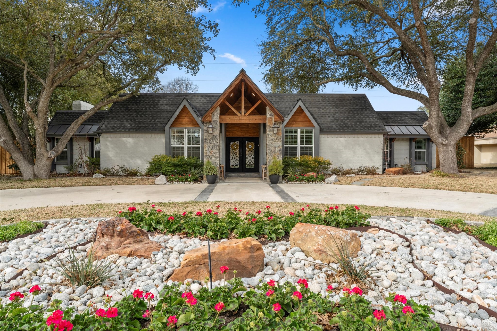
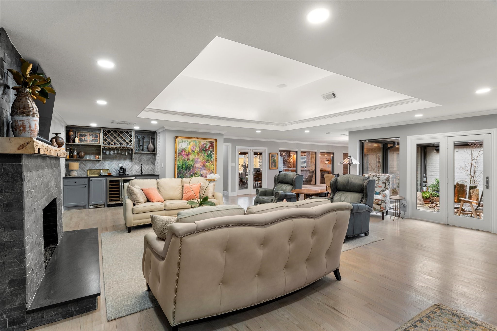
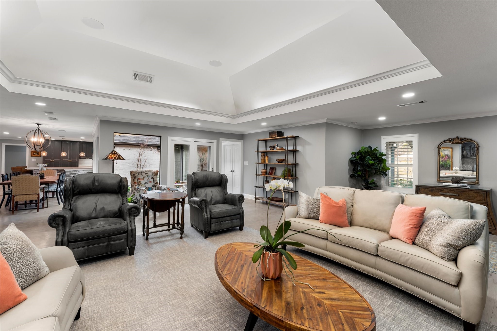
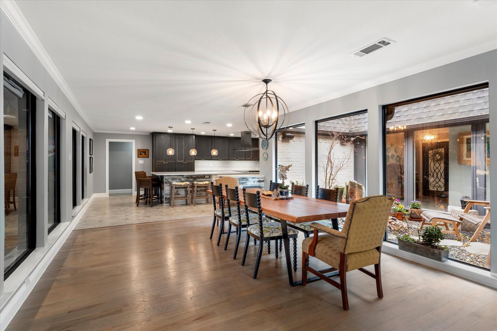
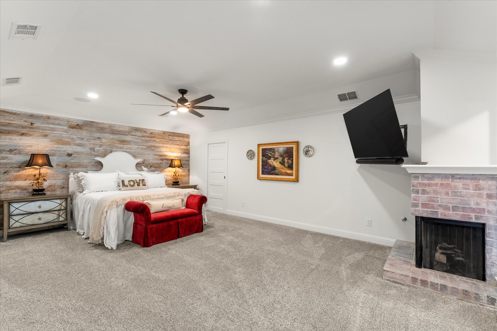
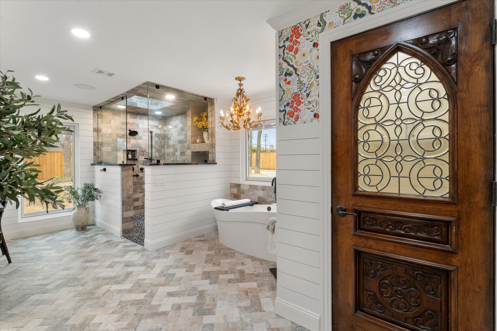
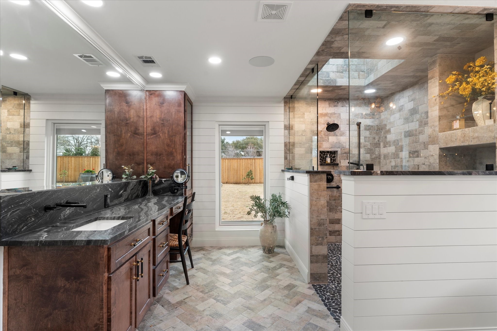
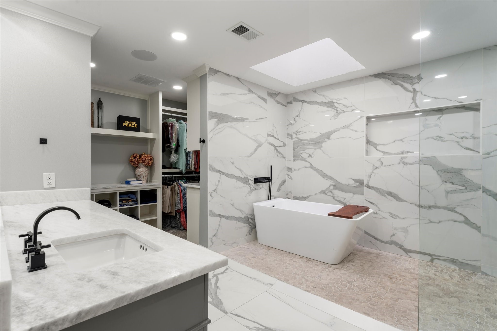
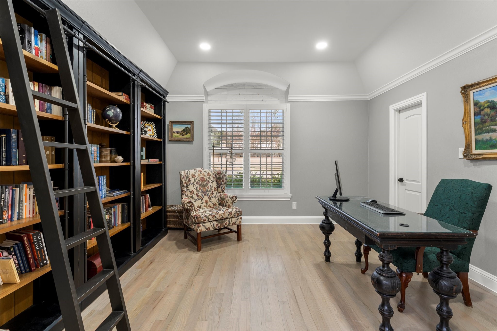
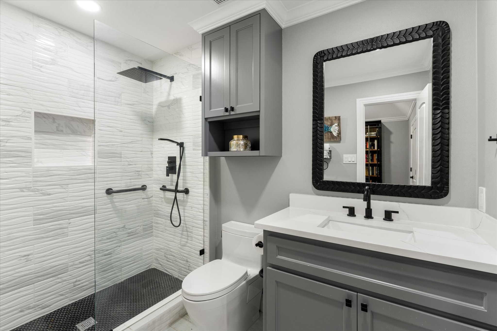
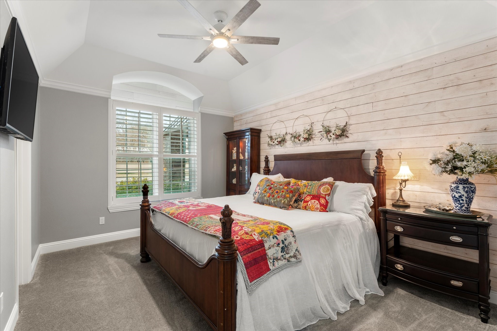
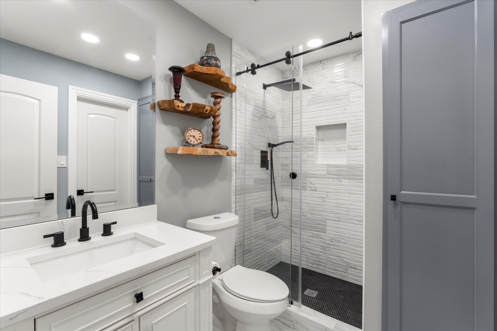
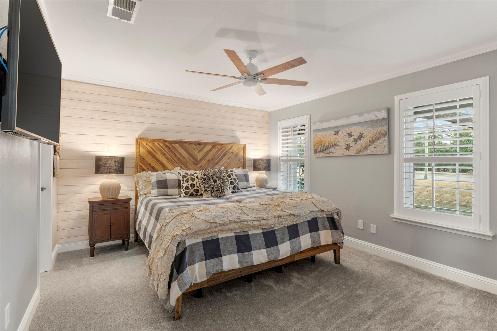
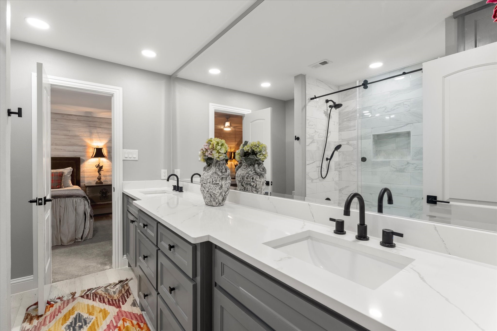
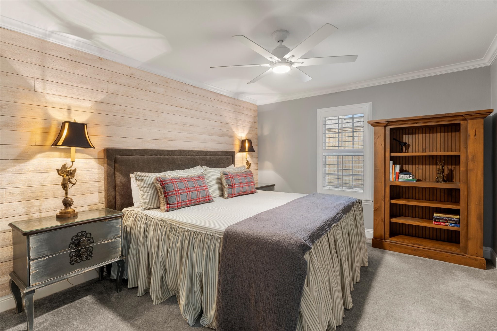
This fully renovated home located in the heart of Preston Hollow sits on over half an acre and several mature trees. Enjoy the evenings poolside or relaxing in front of the outdoor fireplace. This house is perfect for entertaining with the large eat in kitchen, outdoor kitchen and plenty of room to roam. The primary bedroom includes a brand-new bathroom addition, totaling two primary bathrooms. Some of the upgrades include all new gas lines, new AC units, new tankless water heaters, new sewage, new paint, new concrete and much more.

4
beds

5
baths

4,133 Sq.Ft. LIVING AREA

0.57 Acres lot

Emily Candee Hill

Emily Candee Hill

Features & Amenities

Interior

  • total bedrooms4
  • Total bathrooms5
  • full bathrooms5
  • Fireplace Bedroom, Decorative, Den, Electric, Gas Log, Gas Starter, Living Room, Masonry, Primary Bedroom, Outside, Raised Hearth, Stone, Wood Burning
  • APPLIANCES Some Gas Appliances, Built-In Refrigerator, Convection Oven, Double Oven, Dishwasher, Gas Cooktop, Disposal, Gas Oven, Gas Range, Gas Water Heater, Ice Maker, Microwave, Plumbed For Gas, Range, Refrigerator, Some Commercial Grade, Tankless Water Heater, Vented Exhaust Fan, Warming Drawer, Wine Cooler
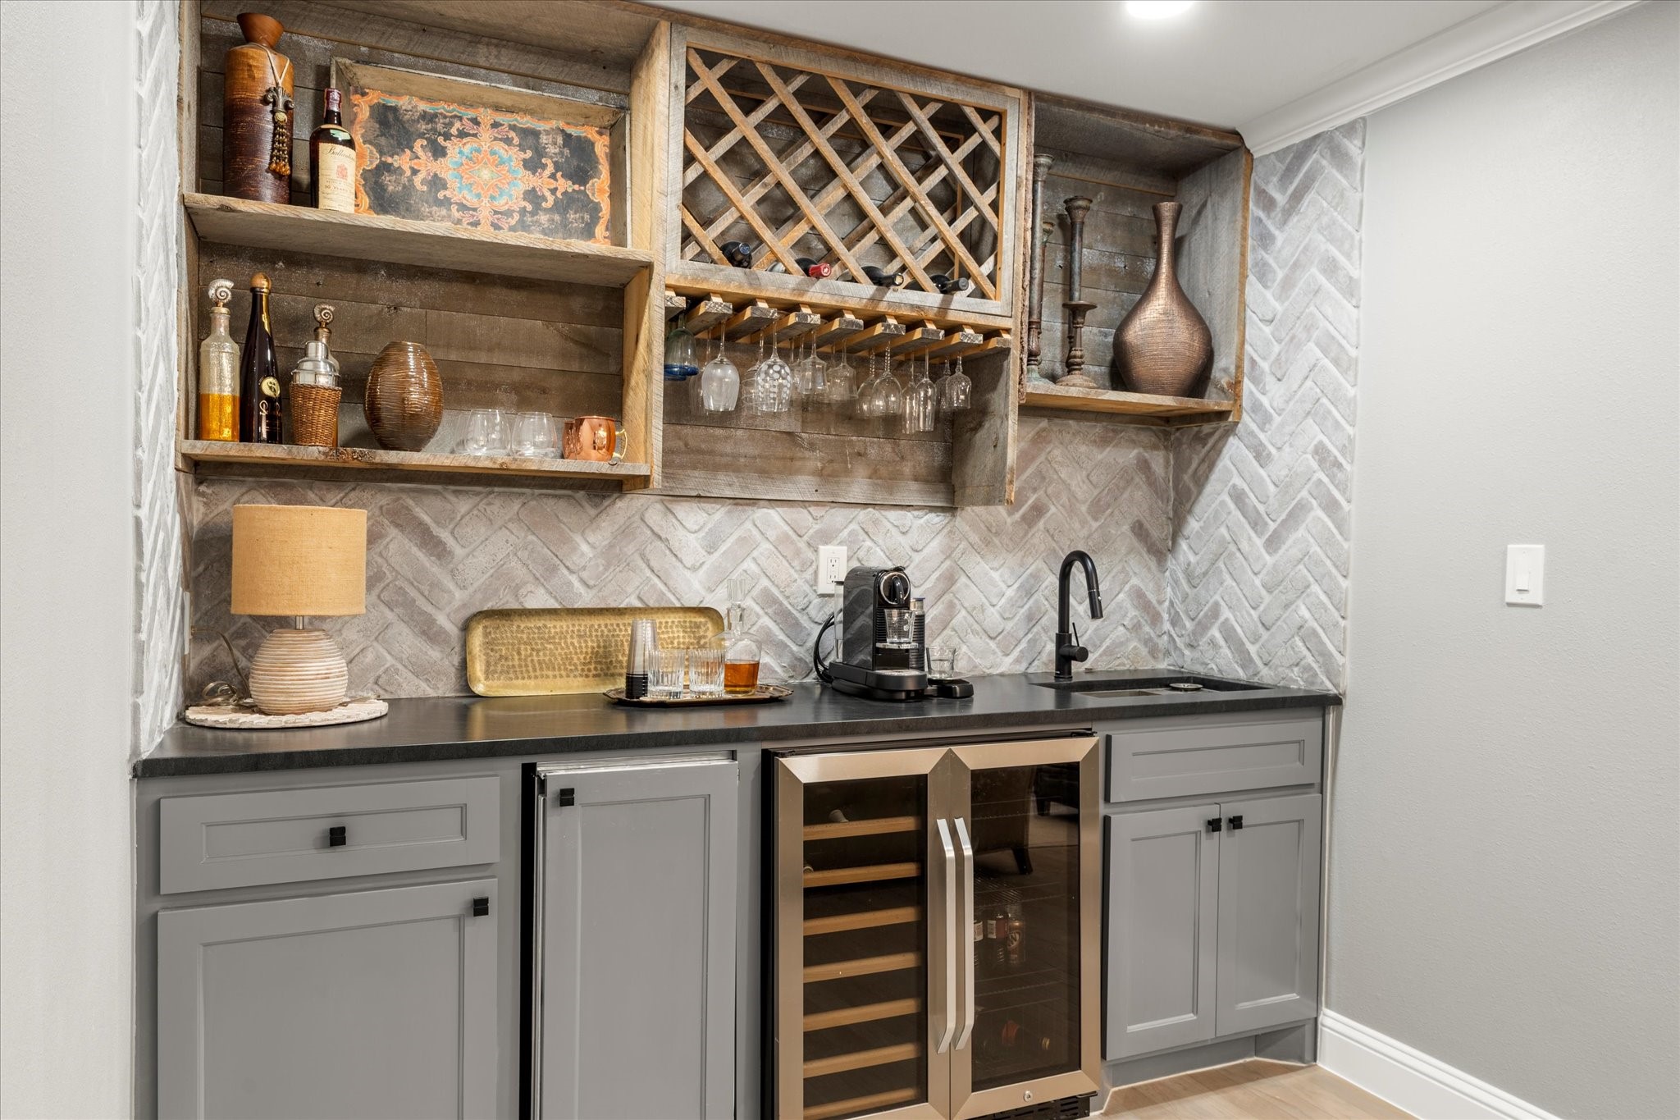
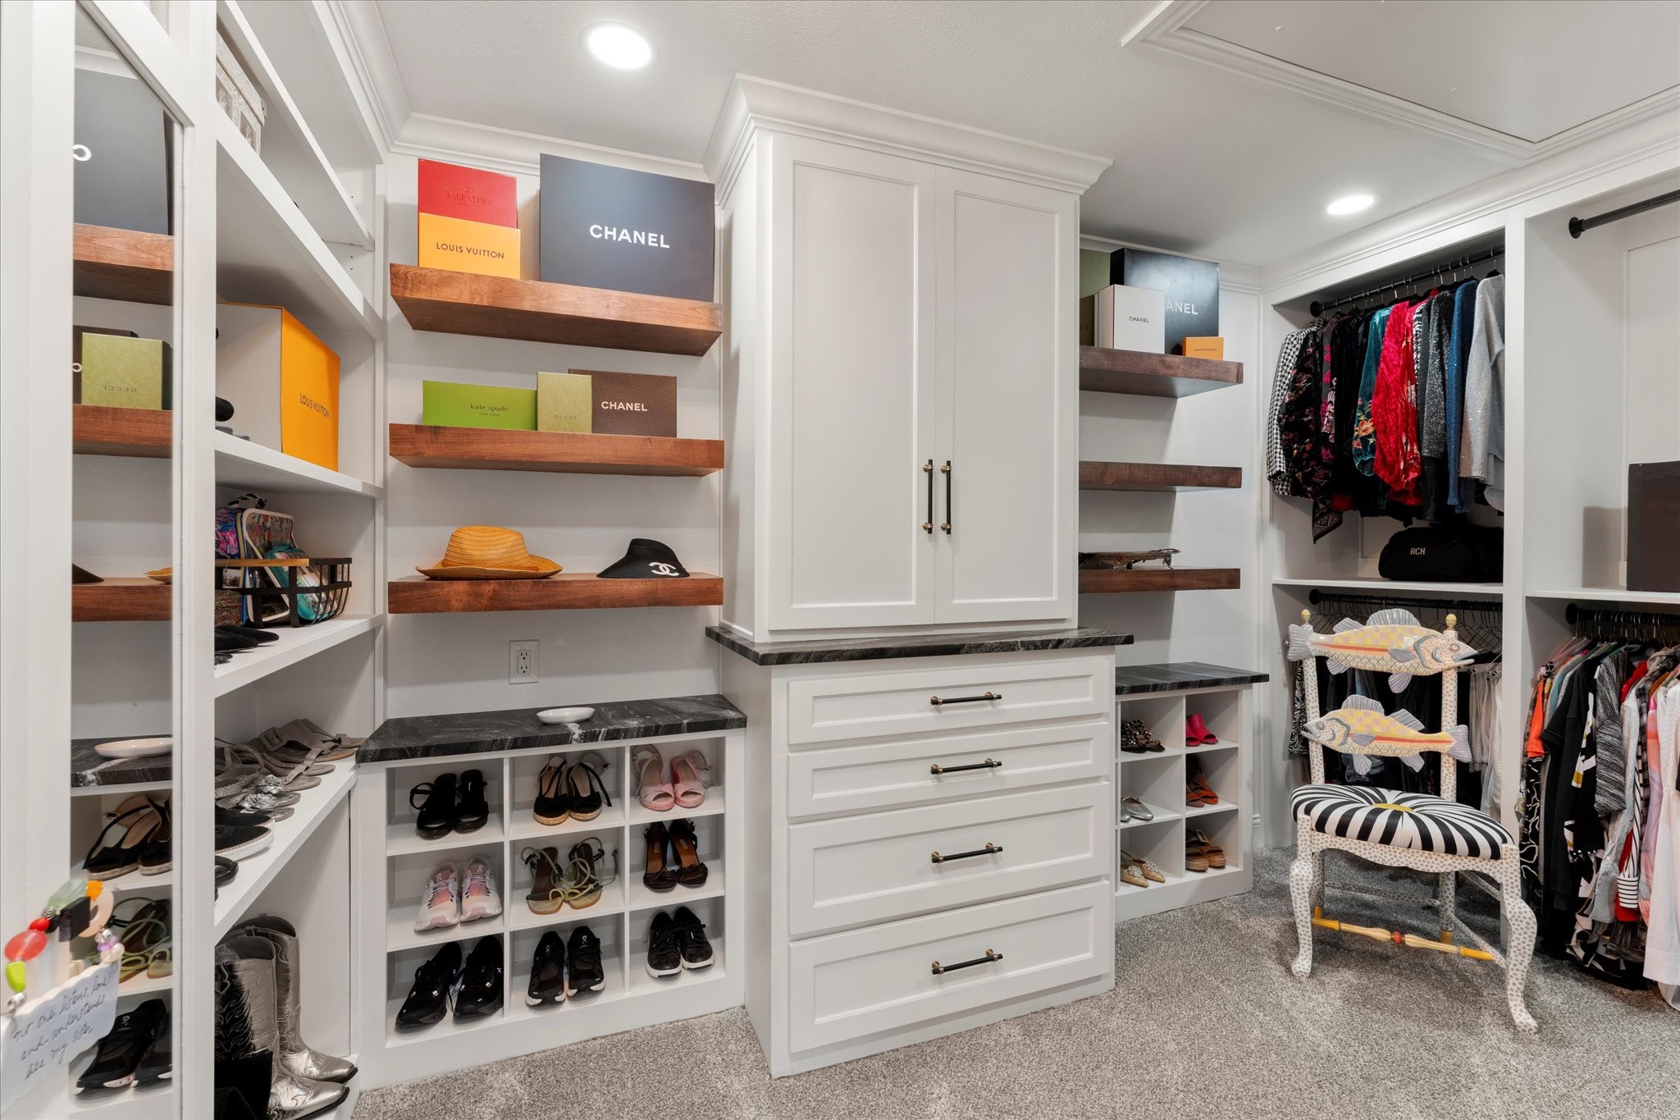
  • other interior Features Wet Bar, Chandelier, Dry Bar, Decorative/Designer Lighting Fixtures, Double Vanity, Eat-in Kitchen, High Speed Internet, Kitchen Island, Smart Home, Vaulted Ceiling(s), Wired for Data, Natural Woodwork, Walk-In Closet(s), Wired for Sound

Area & Lot

  • Status Sold
  • Date Sold May 20, 2026
  • Living Area4,133 Sq.Ft.
  • Lot Area0.57 Acres
  • MLS® ID21208620
  • TypeResidential
  • YEAR BUILT1974
  • Architecture StylesCraftsman, Detached, Farmhouse
  • Elementary SchoolPershing
  • Middle SchoolBenjamin Franklin
  • High SchoolHillcrest
  • School DistrictDallas ISD

Exterior

  • STORIES1
  • Garage Space3.0
  • water SourcePublic
  • utilitiesElectricity Connected, Natural Gas Available, Phone Available, Sewer Available, Separate Meters, Water Available
  • PoolGunite, Heated, Outdoor Pool, Pool, Pool/Spa Combo, Water Feature
  • parkingAlley Access, Circular Driveway, Concrete, Covered, Door-Multi, Direct Access, Door-Single, Driveway, Epoxy Flooring, Electric Gate, Enclosed, Garage, Garage Door Opener, Gated, Inside Entrance, Kitchen Level, Lighted, Oversized, Private, Garage Faces Rear
  • sewerPublic Sewer
  • Disability FeaturesAccessible Full Bath, Grip-Accessible Features, Accessible Doors, Accessible Hallway(s)
  • security FeaturesSecurity System, Carbon Monoxide Detector(s), Fire Alarm, Smoke Detector(s), Wireless

Financial

  • Price Upon Request
View Virtual Tour

Work With Us

As the robust Dallas economy continues to create opportunities in real estate, Katie Chu Group's market expertise generates the capacity to represent clients in both residential and commercial transactions under one single brokerage.

Follow Us On Instagram