5931 Vickery Boulevard
SEE ALL PHOTOS
5931 Vickery Boulevard
Courtesy of Compass RE Texas, LLC.
For Lease

5931 Vickery Boulevard

5931 Vickery Boulevard, Dallas, TX 75206

$5,800/month
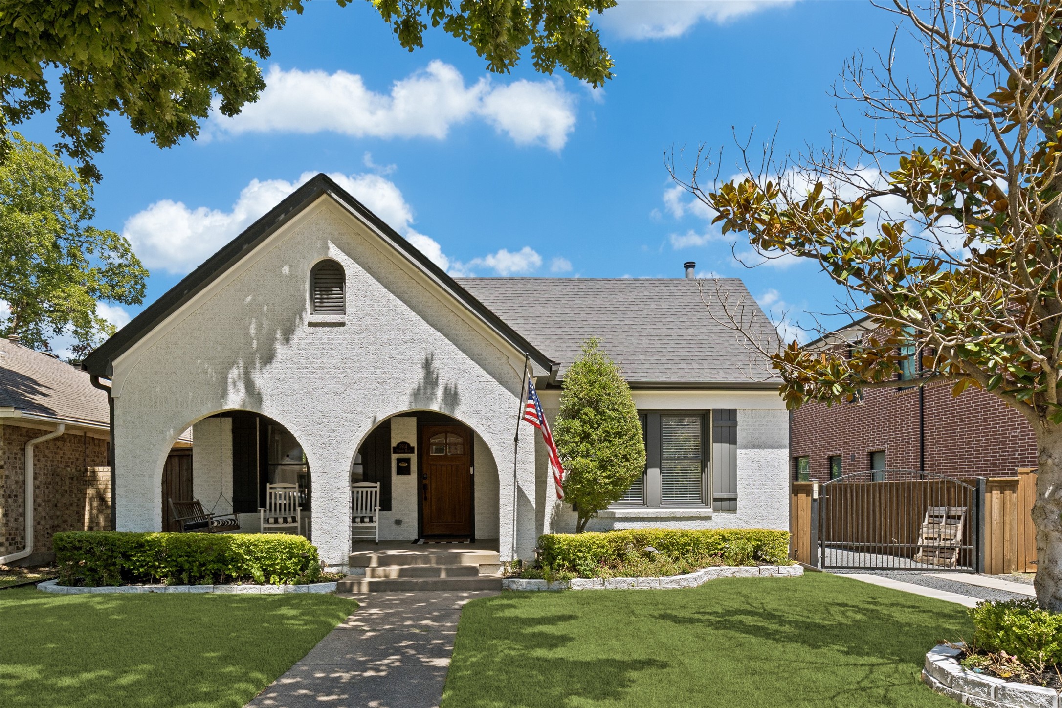
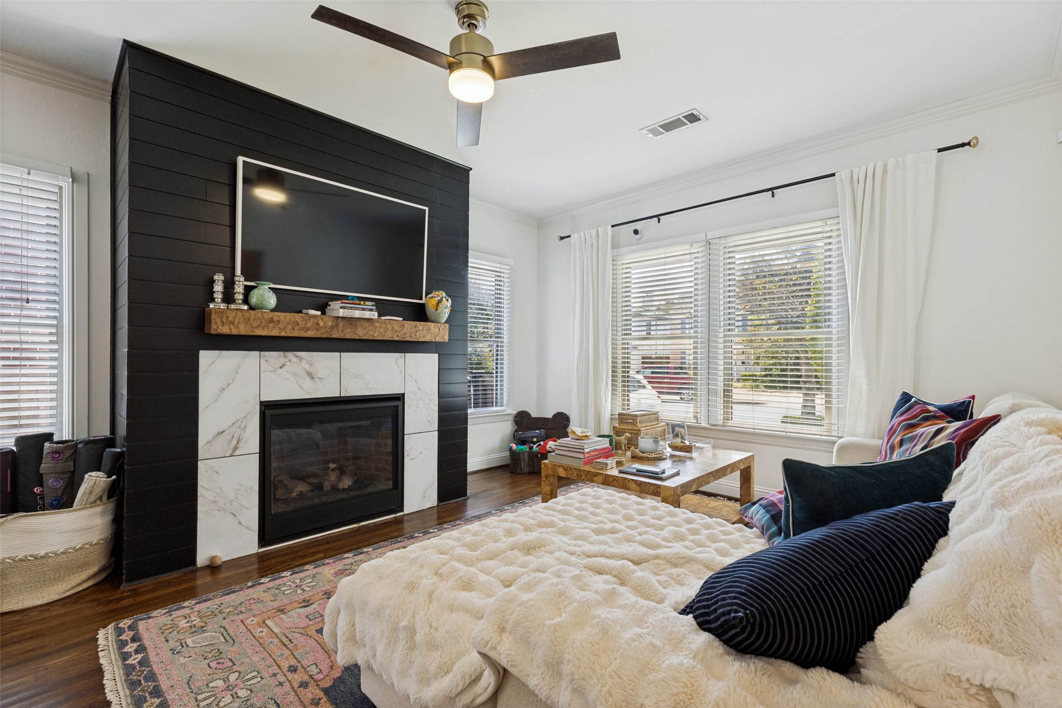
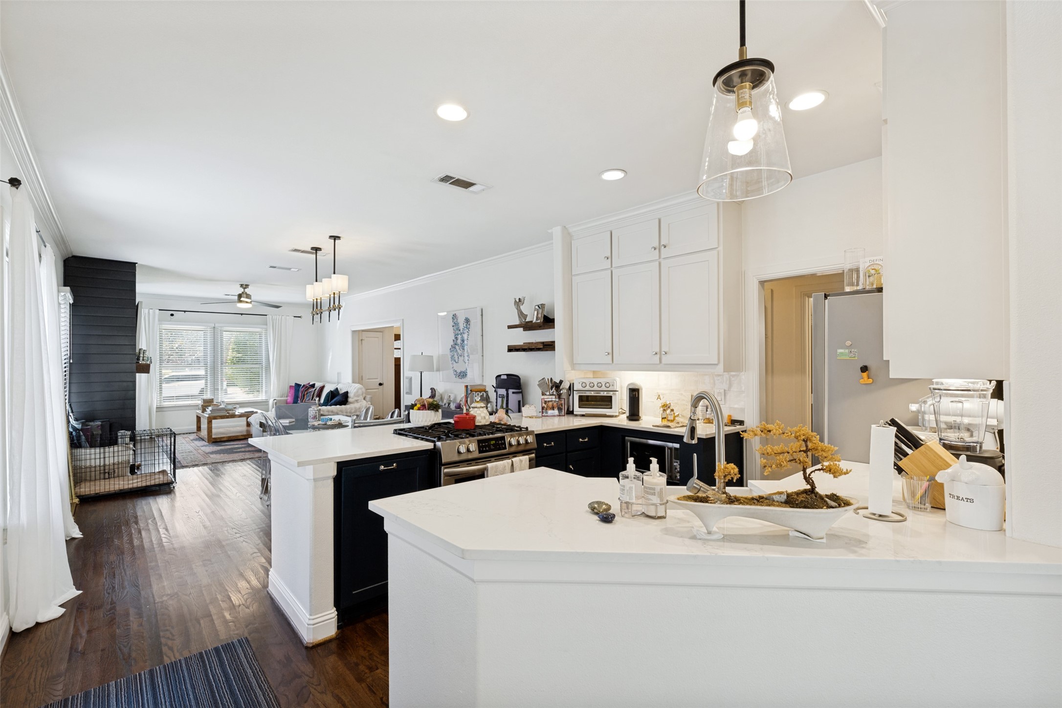
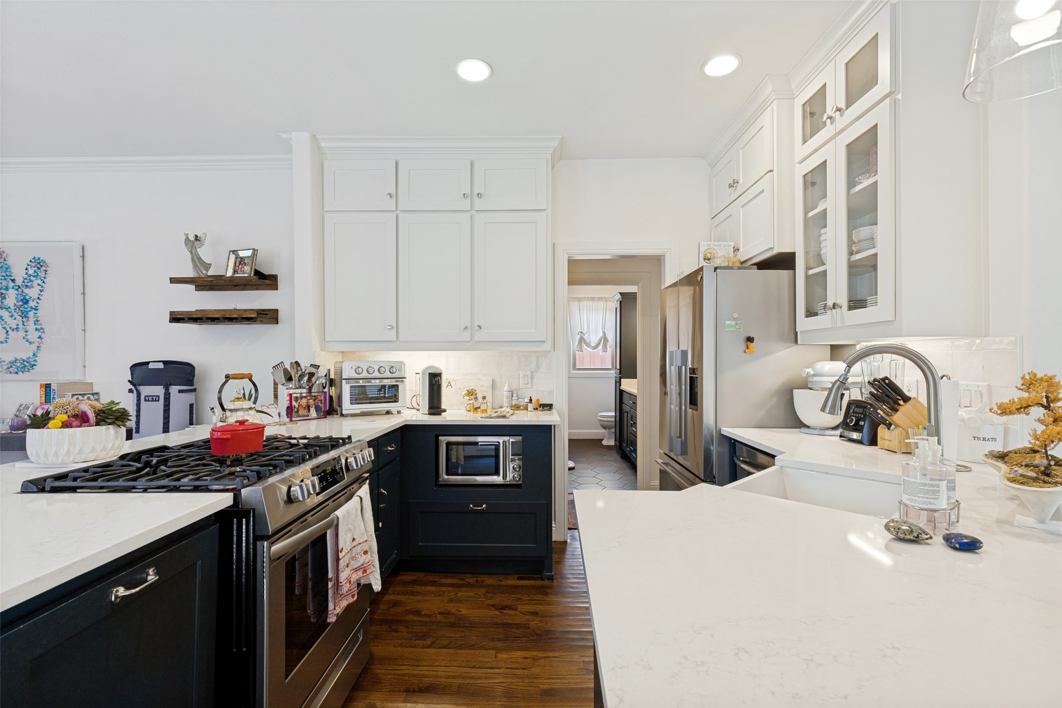
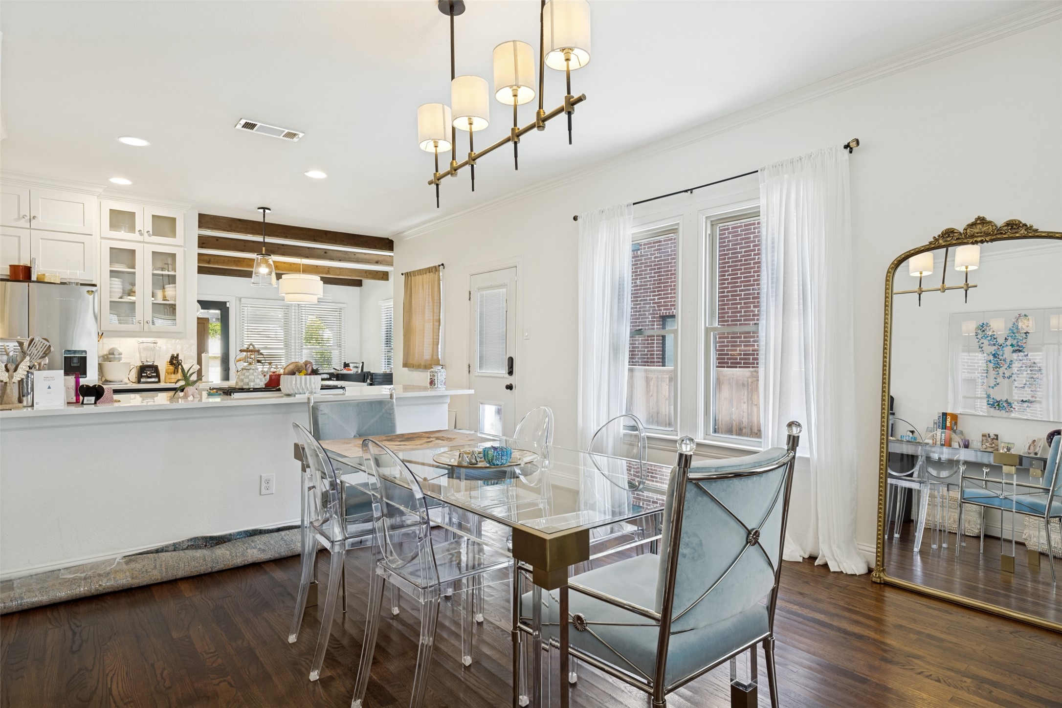
Welcome to this beautifully renovated home in the heart of the M Streets neighborhood with a bright, open layout and thoughtful updates throughout. A picturesque front porch with a classic porch swing sets the tone for this inviting Tudor. The main living area features oak hardwood floors, oversized windows, a gas fireplace, and an easy flow into the dining space and kitchen. The updated kitchen is finished with stainless steel appliances, custom ceiling-height cabinetry, and plenty of storage.

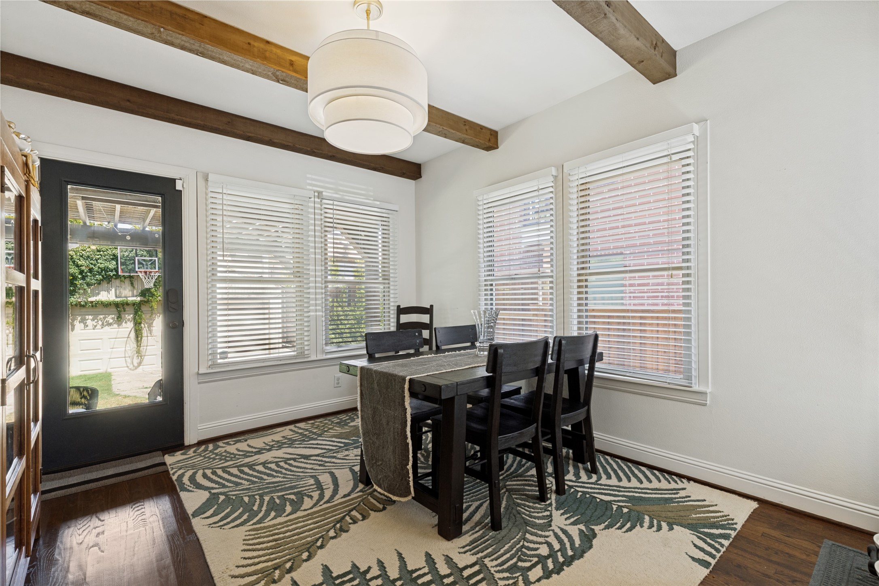
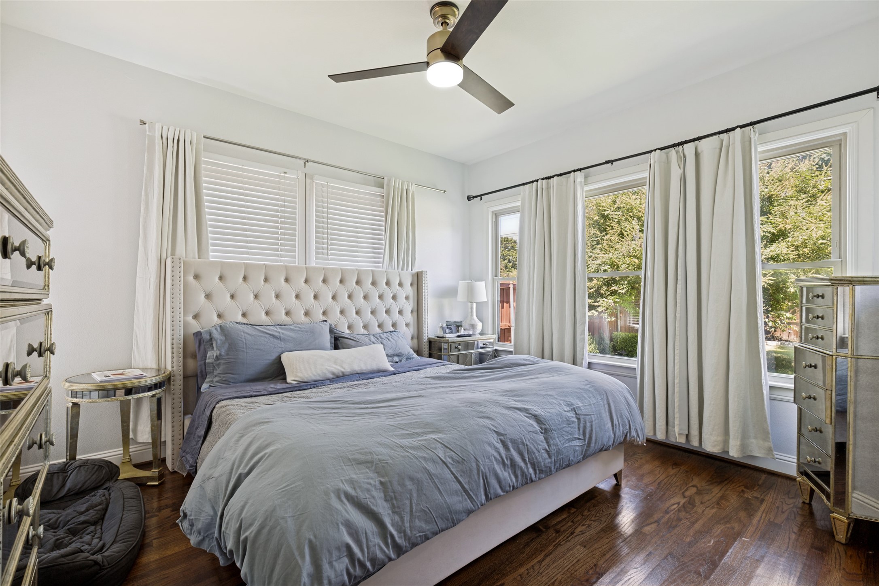
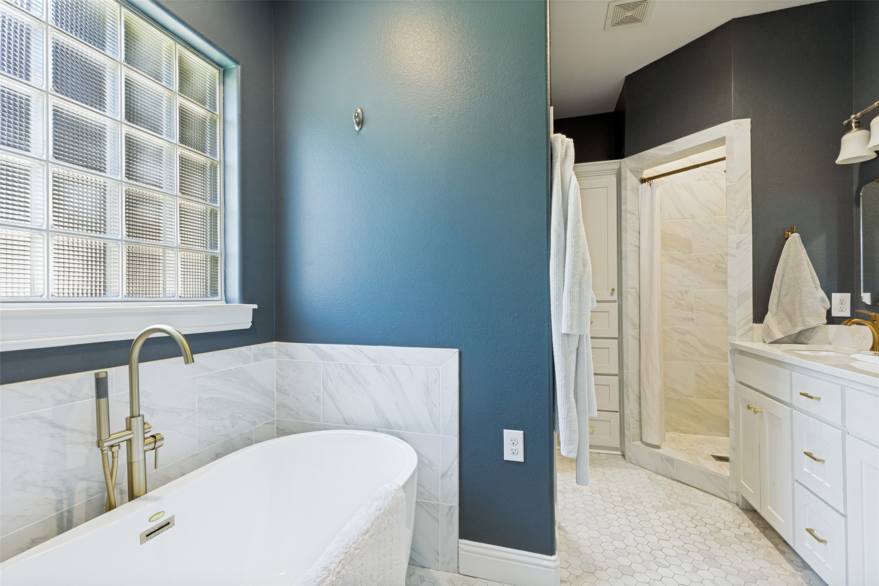
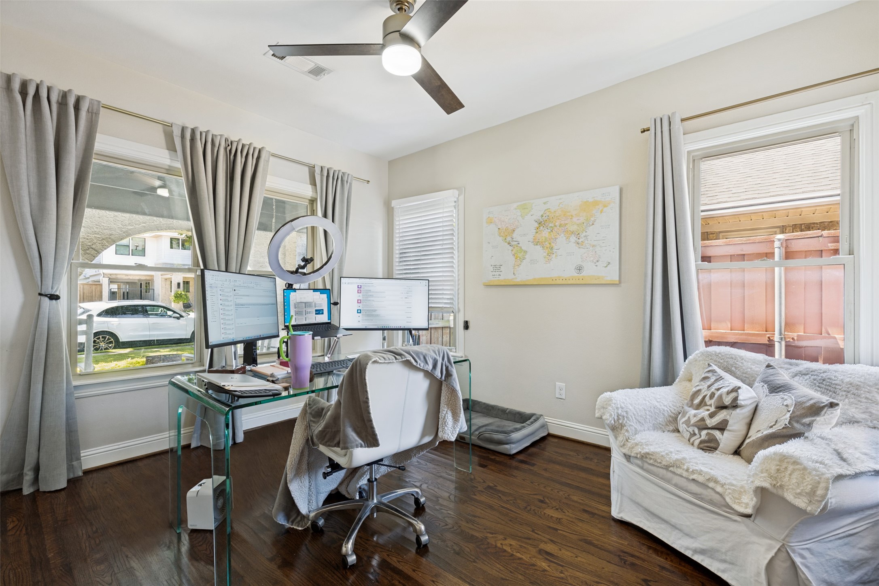
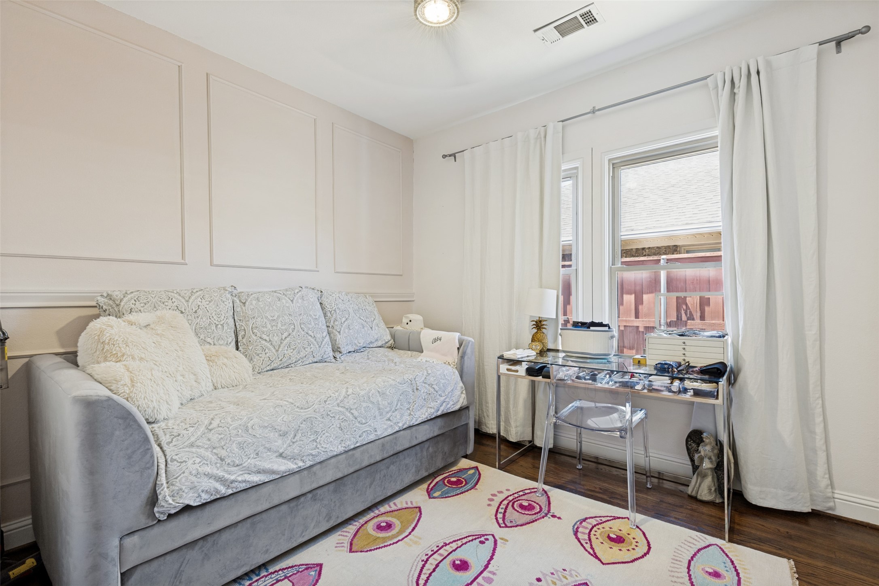
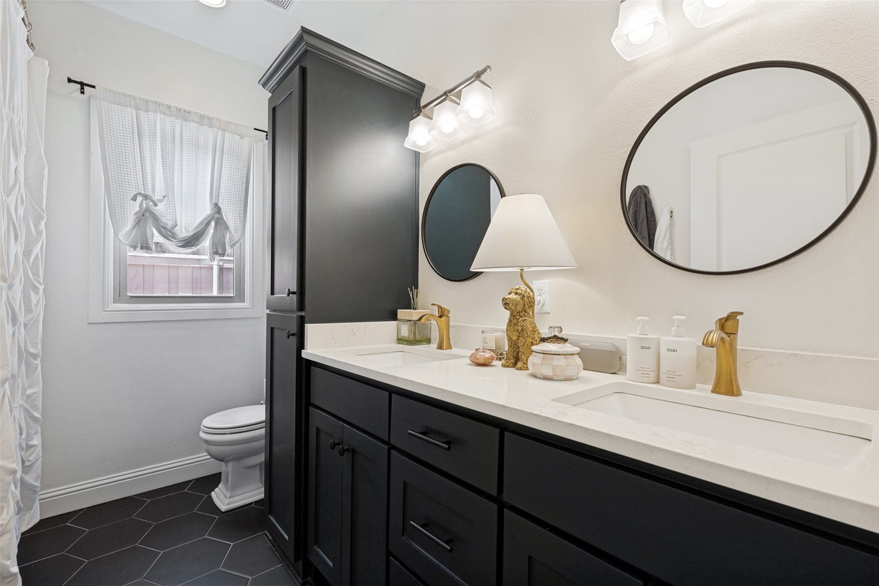
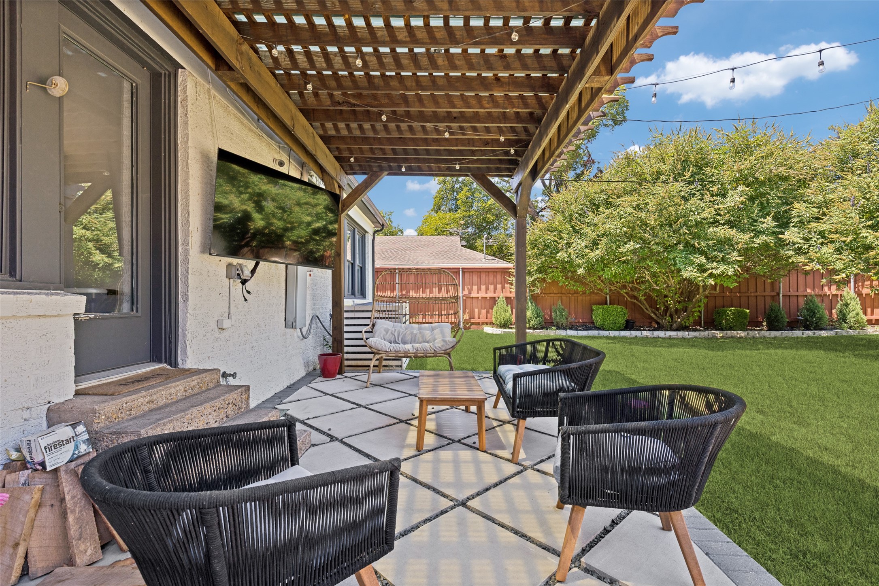
The primary suite includes a walk-in closet and spacious bath with dual vanities and a freestanding tub. Two additional bedrooms share an updated secondary bath, and a separate den with exposed wood beams offers great flexibility as a second living or dining area, playroom, or home office. Washer and dryer are included. Outside, a large backyard with a covered patio provides plenty of space for relaxing, entertaining, or play.

Ideally located in East Dallas's highly sought-after M Streets neighborhood and a short walk to Greenville Avenue, Tietze Park, and Geneva Heights Elementary, with great dining, shopping, and neighborhood favorites just minutes away.

3
beds

2
baths

1,642 Sq.Ft. LIVING AREA

6,795.36 Sq.Ft. lot

Sarah McDermett

Sarah McDermett

Features & Amenities

Interior

  • total bedrooms3
  • Total bathrooms2
  • full bathrooms2
  • Laundry room Stacked
  • Fireplace Gas
  • APPLIANCES Built-In Gas Range, Dryer, Dishwasher, Disposal, Gas Oven, Gas Range, Ice Maker, Microwave, Refrigerator, Washer

Area & Lot

  • Status For Lease
  • Living Area1,642 Sq.Ft.
  • Lot Area6,795.36 Sq.Ft.
  • MLS® ID21364857
  • TypeResidential
  • YEAR BUILT1935
  • Architecture StylesColonial, Traditional, Detached
  • Elementary SchoolGeneva Heights
  • Middle SchoolLong
  • High SchoolWoodrow Wilson
  • School DistrictDallas ISD

Exterior

  • STORIES1
  • Garage Space2.0
  • water SourcePublic
  • utilitiesSewer Available, Water Available
  • PoolNone
  • parkingAdditional Parking, Electric Gate
  • sewerPublic Sewer

Financial

  • Lease Price$5,800/mo
  • Lease Term 12 MONTHS
View Virtual Tour

Work With Us

As the robust Dallas economy continues to create opportunities in real estate, Katie Chu Group's market expertise generates the capacity to represent clients in both residential and commercial transactions under one single brokerage.

Follow Us On Instagram