6622 Royal Lane
6622 Royal Lane
6622 Royal Lane
6622 Royal Lane
6622 Royal Lane
6622 Royal Lane
6622 Royal Lane
6622 Royal Lane
6622 Royal Lane
6622 Royal Lane
6622 Royal Lane
6622 Royal Lane
6622 Royal Lane
6622 Royal Lane
6622 Royal Lane
6622 Royal Lane
6622 Royal Lane
6622 Royal Lane
6622 Royal Lane
6622 Royal Lane
6622 Royal Lane
6622 Royal Lane
6622 Royal Lane
6622 Royal Lane
6622 Royal Lane
6622 Royal Lane
6622 Royal Lane
6622 Royal Lane
6622 Royal Lane
6622 Royal Lane
6622 Royal Lane
6622 Royal Lane
6622 Royal Lane
6622 Royal Lane
SEE ALL PHOTOS
6622 Royal Lane
6622 Royal Lane
6622 Royal Lane
6622 Royal Lane
6622 Royal Lane
6622 Royal Lane
6622 Royal Lane
6622 Royal Lane
6622 Royal Lane
6622 Royal Lane
6622 Royal Lane
6622 Royal Lane
6622 Royal Lane
6622 Royal Lane
6622 Royal Lane
6622 Royal Lane
6622 Royal Lane
6622 Royal Lane
6622 Royal Lane
6622 Royal Lane
6622 Royal Lane
6622 Royal Lane
6622 Royal Lane
6622 Royal Lane
6622 Royal Lane
6622 Royal Lane
6622 Royal Lane
6622 Royal Lane
6622 Royal Lane
6622 Royal Lane
6622 Royal Lane
6622 Royal Lane
6622 Royal Lane
6622 Royal Lane
Sold

6622 Royal Lane

6622 Royal Lane, Dallas, TX 75230

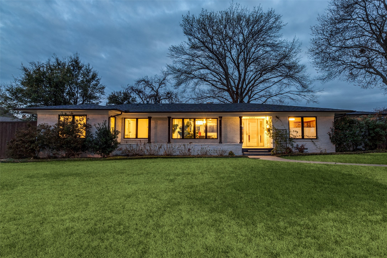
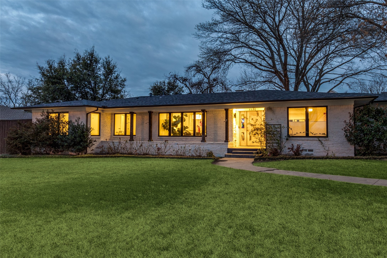
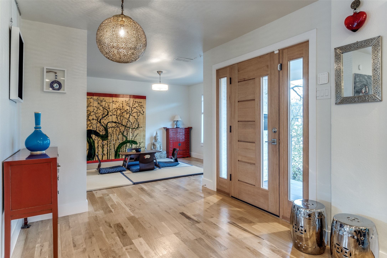
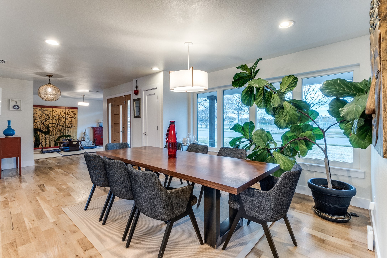
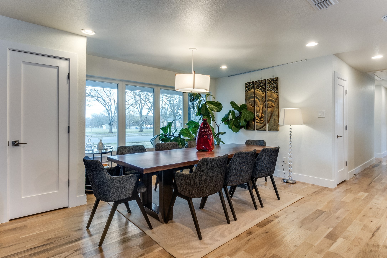
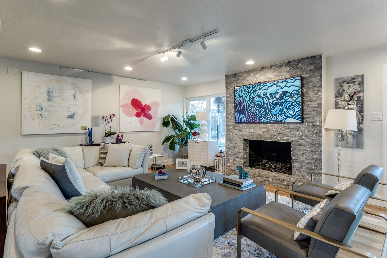
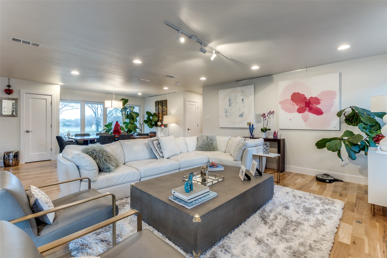
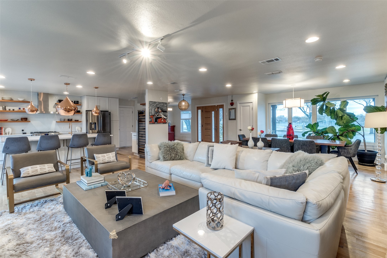
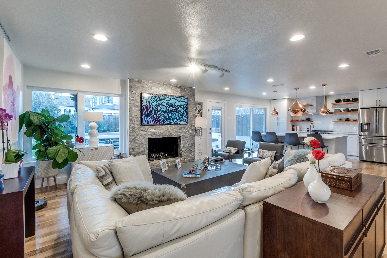
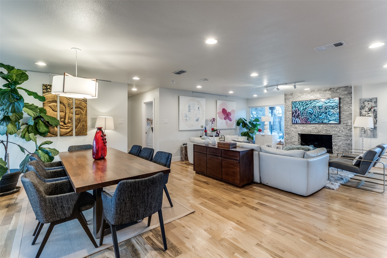
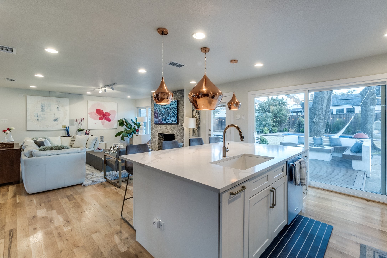
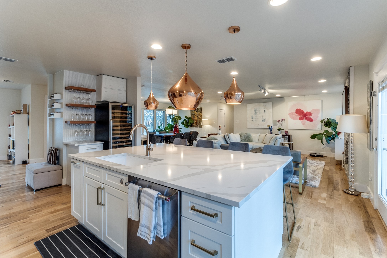
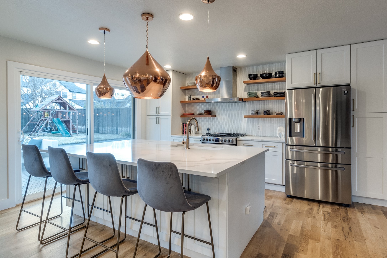
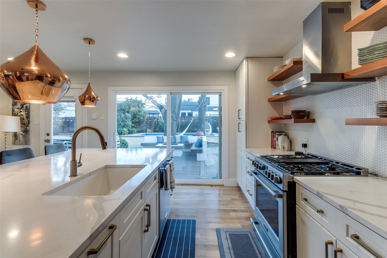
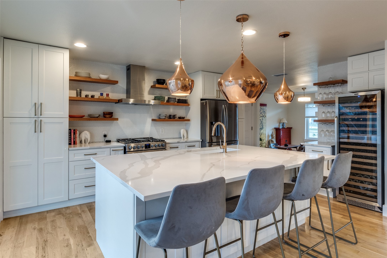
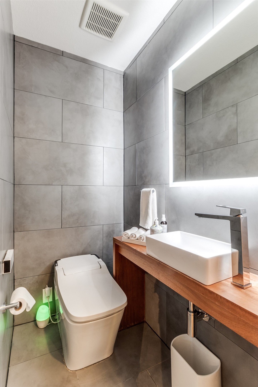
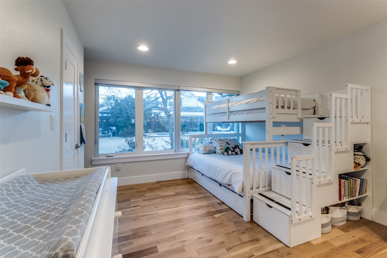
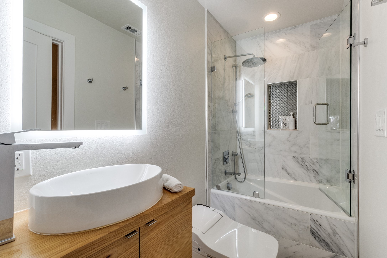
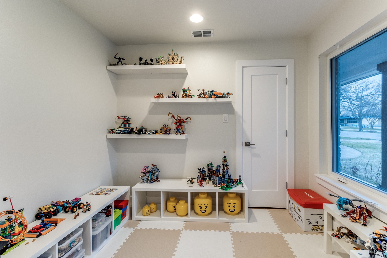
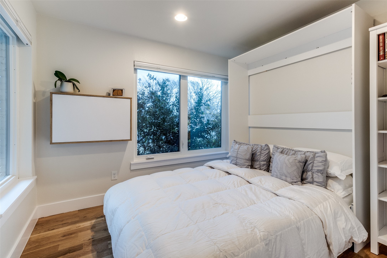
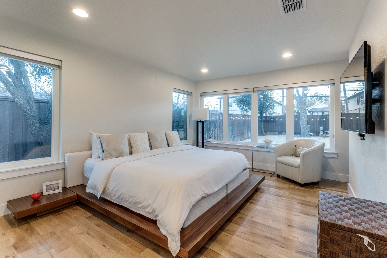
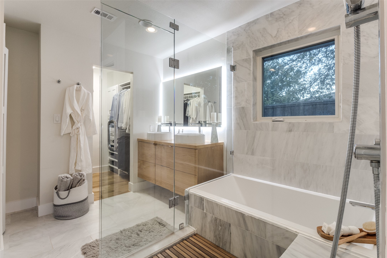
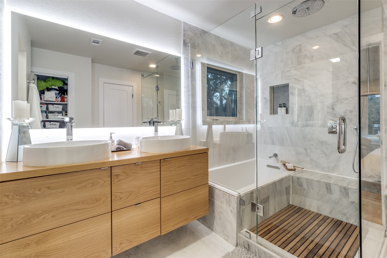
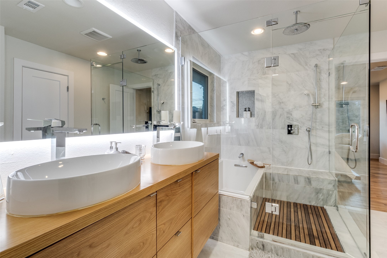
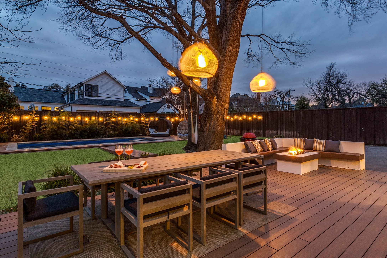
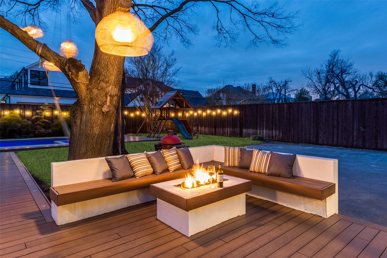
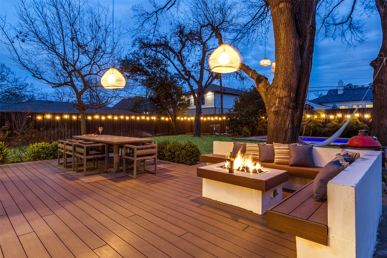
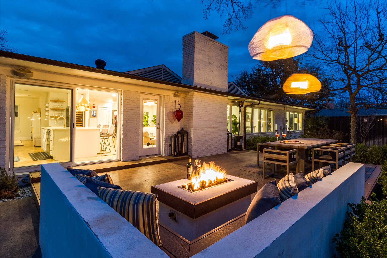
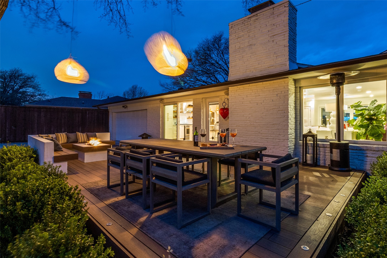
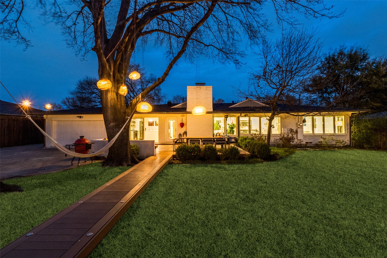
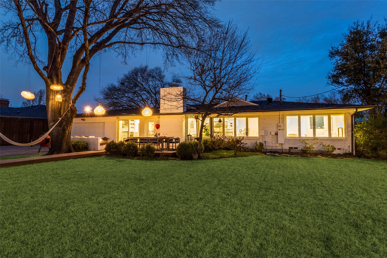
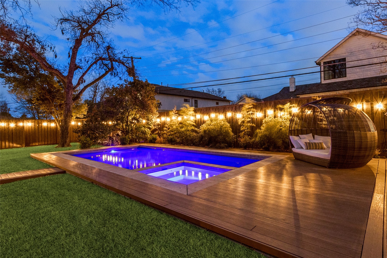
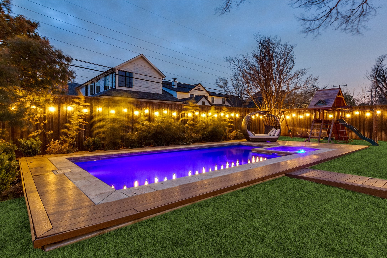
6622 Royal Lane features one of the most impressive backyards in Preston Hollow and nothing was spared to create a resort style feel, whether you prefer laying by the pool or dining al fresco. The large deck is ideal for entertaining large groups or hosting an intimate family gathering. After sharing a delicious meal, your party can relocate to the custom built fire pit overlooking the large and inviting pool. The entire property is nestled beneath large trees providing both beauty and shade during the hot Texas summers. The home, featuring 4 bedrooms, 2 full bathrooms and a half bath, was taken to the studs in 2021 and every inch was thoughtfully designed. The open floor plan centers around the stunning and spacious chef's kitchen which seamlessly connects to the family room and dining area. This prime location in the heart of Preston Hollow is closely situated near Dallas' finest shopping and dining establishments.

4
beds

3
baths

2,027 Sq.Ft. LIVING AREA

0.36 Acres lot

Emily Candee Hill

Emily Candee Hill

Features & Amenities

Interior

  • total bedrooms4
  • Total bathrooms3
  • full bathrooms2
  • half bathroom1
  • Flooring Tile, Wood
  • Fireplace Family Room, Gas, Wood Burning
  • APPLIANCES Dishwasher, Disposal, Gas Oven, Gas Range, Microwave, Refrigerator, Vented Exhaust Fan, Wine Cooler
  • other interior Features Decorative/Designer Lighting Fixtures, Eat-in Kitchen, Kitchen Island, Open Floorplan, Walk-In Closet(s)

Area & Lot

  • Status Sold
  • Date Sold May 28, 2025
  • Living Area2,027 Sq.Ft.
  • Lot Area0.36 Acres
  • MLS® ID20894408
  • TypeResidential
  • YEAR BUILT1954
  • Architecture StylesTraditional, Detached
  • Elementary SchoolPrestonhol
  • Middle SchoolBenjamin Franklin
  • High SchoolHillcrest
  • School DistrictDallas ISD

Exterior

  • STORIES1
  • Garage Space2.0
  • water SourcePublic
  • utilitiesSewer Available, Water Available
  • PoolHeated, In Ground, Outdoor Pool, Pool Cover, Pool
  • roofComposition
  • lot featuresBack Yard, Interior Lot, Lawn, Landscaped, Many Trees, Sprinkler System
  • parkingDriveway, Electric Gate, Garage, Garage Door Opener, Garage Faces Rear
  • HEAT TYPECentral, Natural Gas
  • AIR CONDITIONINGCentral Air, Ceiling Fan(s), Electric
  • sewerPublic Sewer
  • other exterior FeaturesFire Pit
View Virtual Tour

Work With Us

As the robust Dallas economy continues to create opportunities in real estate, Katie Chu Group's market expertise generates the capacity to represent clients in both residential and commercial transactions under one single brokerage.

Follow Us On Instagram