

7309 Avondale Drive
7309 Avondale Drive
7309 Avondale Drive
7309 Avondale Drive
7309 Avondale Drive
7309 Avondale Drive
7309 Avondale Drive
7309 Avondale Drive
7309 Avondale Drive
7309 Avondale Drive
7309 Avondale Drive
7309 Avondale Drive
7309 Avondale Drive
7309 Avondale Drive
7309 Avondale Drive
7309 Avondale Drive
7309 Avondale Drive
7309 Avondale Drive
7309 Avondale Drive
7309 Avondale Drive
7309 Avondale Drive
7309 Avondale Drive
7309 Avondale Drive
7309 Avondale Drive
7309 Avondale Drive
7309 Avondale Drive
7309 Avondale Drive
7309 Avondale Drive
7309 Avondale Drive
7309 Avondale Drive
7309 Avondale Drive
7309 Avondale Drive
7309 Avondale Drive
7309 Avondale Drive
SEE ALL PHOTOS
7309 Avondale Drive
7309 Avondale Drive
7309 Avondale Drive
7309 Avondale Drive
7309 Avondale Drive
7309 Avondale Drive
7309 Avondale Drive
7309 Avondale Drive
7309 Avondale Drive
7309 Avondale Drive
7309 Avondale Drive
7309 Avondale Drive
7309 Avondale Drive
7309 Avondale Drive
7309 Avondale Drive
7309 Avondale Drive
7309 Avondale Drive
7309 Avondale Drive
7309 Avondale Drive
7309 Avondale Drive
7309 Avondale Drive
7309 Avondale Drive
7309 Avondale Drive
7309 Avondale Drive
7309 Avondale Drive
7309 Avondale Drive
7309 Avondale Drive
7309 Avondale Drive
7309 Avondale Drive
7309 Avondale Drive
7309 Avondale Drive
7309 Avondale Drive
7309 Avondale Drive
7309 Avondale Drive
For Sale

7309 Avondale Drive

7309 Avondale Drive, Mc Kinney, TX 75070

$649,900
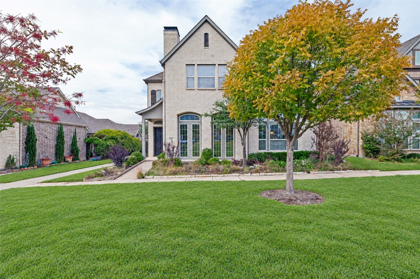
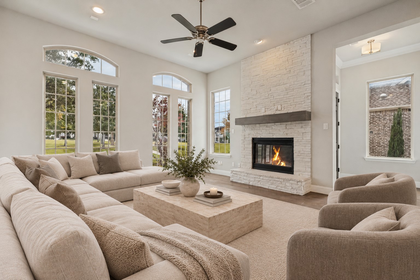
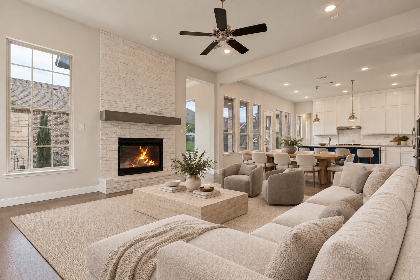
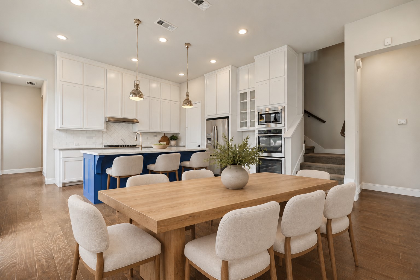
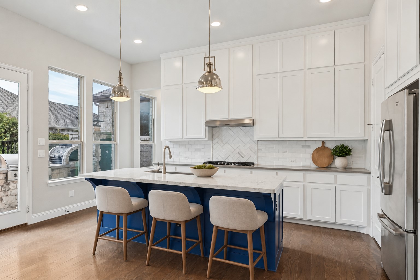
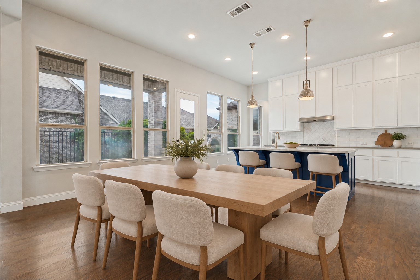
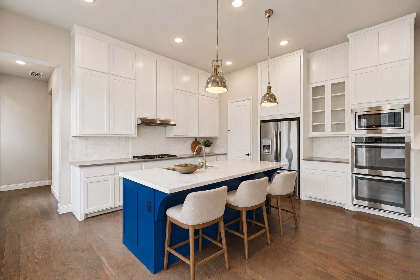
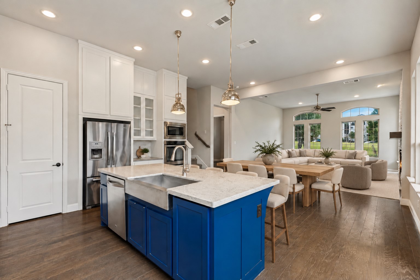
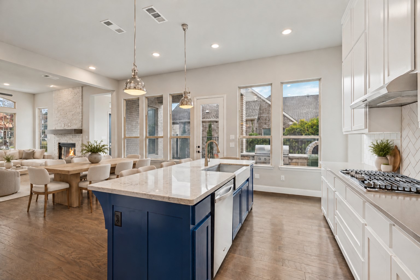
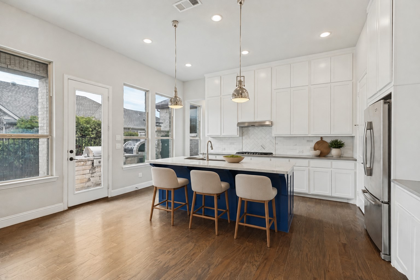
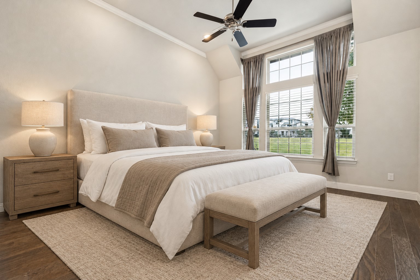
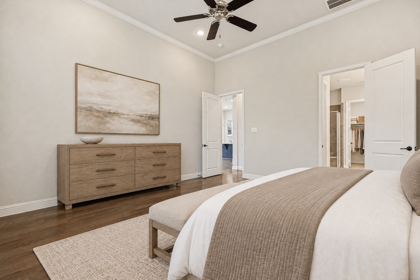
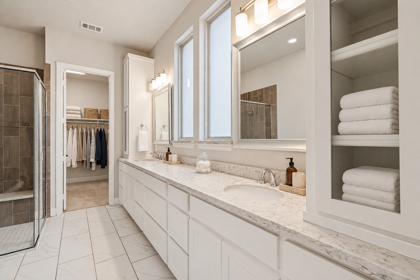
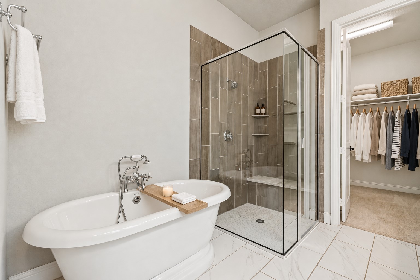
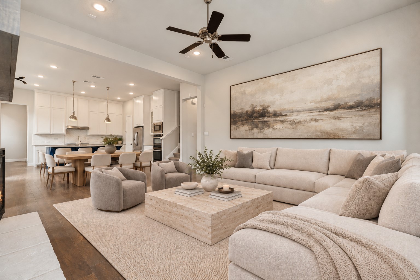
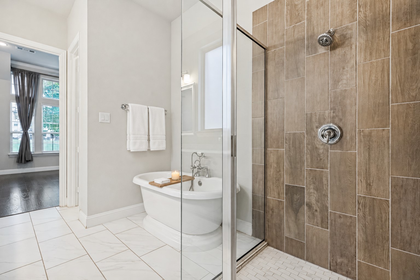
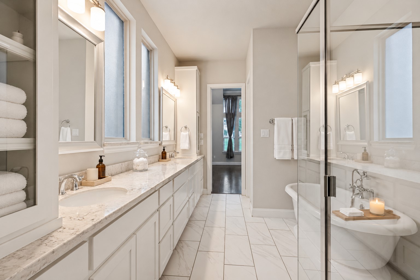
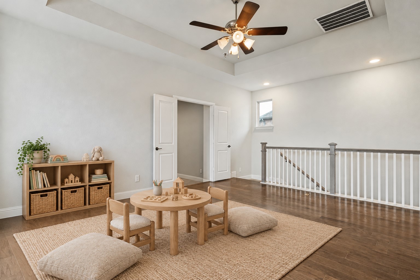
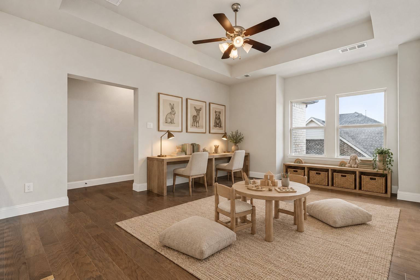
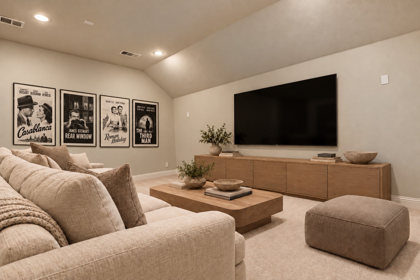
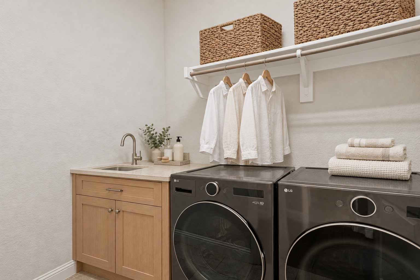
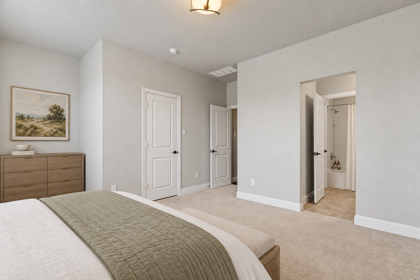
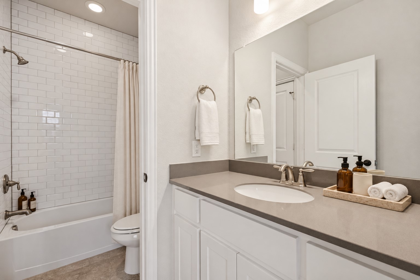
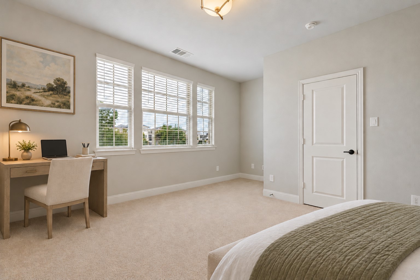
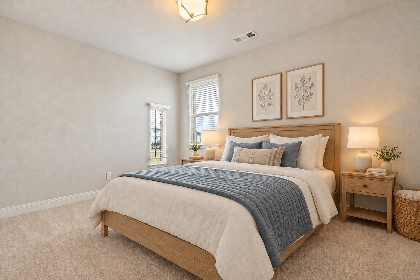
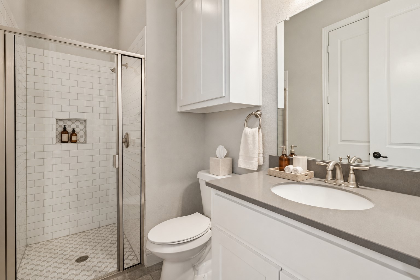
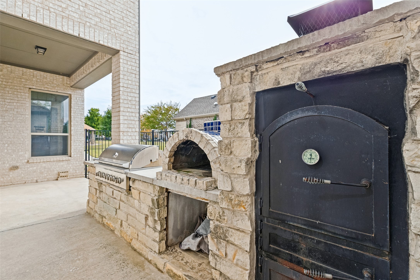
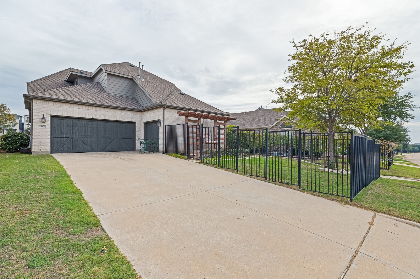
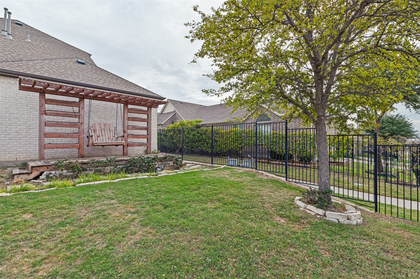
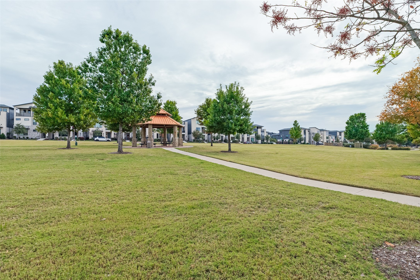
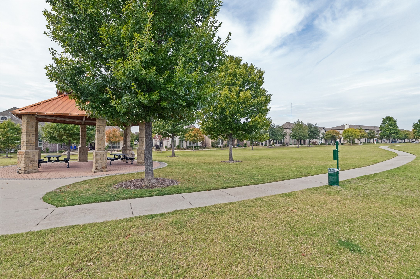
Exquisite courtyard-style Ashton Woods residence in acclaimed Frisco ISD, set on a premium lot overlooking the tranquil walking trail and manicured greenbelt of prestigious Craig Ranch. This impeccably maintained home offers 4 bedrooms, 3 full baths, 2 living areas, a private media room, and a 3-car garage. The open floor plan is designed for refined entertaining. The chef's kitchen boasts stainless steel appliances, floor-to-ceiling cabinetry, a center island, and a walk-in pantry. The sun-drenched primary retreat features a spa-caliber bath with an expansive vanity, custom-tiled shower, and designer freestanding tub. The private courtyard is an entertainer's haven with a covered patio and outdoor kitchen featuring a pizza oven, grill, and smoker. Moments from major freeways, fine dining, and upscale shopping.

4
beds

3
baths

2,872 Sq.Ft. LIVING AREA

5,619.24 Sq.Ft. lot

Katie Chu Winters

Katie Chu Winters

Features & Amenities

Interior

  • total bedrooms4
  • Total bathrooms3
  • full bathrooms3
  • Flooring Carpet, Ceramic Tile
  • Fireplace Gas Log, Stone
  • APPLIANCES Some Gas Appliances, Dryer, Dishwasher, Gas Cooktop, Disposal, Plumbed For Gas, Refrigerator
  • other interior Features Built-in Features, Decorative/Designer Lighting Fixtures, Eat-in Kitchen, Open Floorplan, Cable TV, Walk-In Closet(s)

Area & Lot

  • Status For Sale
  • Living Area2,872 Sq.Ft.
  • Lot Area5,619.24 Sq.Ft.
  • MLS® ID21419378
  • TypeResidential
  • YEAR BUILT2016
  • Architecture StylesTraditional, Detached
  • View DescriptionPark/Greenbelt
  • Elementary SchoolComstock
  • Middle SchoolLawler
  • High SchoolEmerson
  • School DistrictFrisco ISD

Exterior

  • STORIES2
  • Garage Space3.0
  • water SourcePublic
  • utilitiesSewer Available, Water Available, Cable Available
  • PoolNone
  • roofComposition
  • lot featuresInterior Lot, Landscaped, Few Trees
  • parkingGarage, Garage Door Opener, Garage Faces Rear
  • HEAT TYPECentral, Natural Gas
  • AIR CONDITIONINGCentral Air, Ceiling Fan(s), Electric
  • sewerPublic Sewer
  • SubstructureSlab
  • security FeaturesSecurity System
  • other exterior FeaturesLighting, Outdoor Living Area, Rain Gutters

Financial

  • Sales Price$649,900
  • Real Estate Tax $10,954/yr
  • HOA $1,147/yr
View Virtual Tour

Work With Us

As the robust Dallas economy continues to create opportunities in real estate, Katie Chu Group's market expertise generates the capacity to represent clients in both residential and commercial transactions under one single brokerage.

Follow Us On Instagram