9360 Lakemont Drive
9360 Lakemont Drive
9360 Lakemont Drive
9360 Lakemont Drive
9360 Lakemont Drive
9360 Lakemont Drive
9360 Lakemont Drive
9360 Lakemont Drive
9360 Lakemont Drive
9360 Lakemont Drive
9360 Lakemont Drive
9360 Lakemont Drive
9360 Lakemont Drive
9360 Lakemont Drive
9360 Lakemont Drive
9360 Lakemont Drive
9360 Lakemont Drive
9360 Lakemont Drive
9360 Lakemont Drive
9360 Lakemont Drive
9360 Lakemont Drive
9360 Lakemont Drive
9360 Lakemont Drive
9360 Lakemont Drive
9360 Lakemont Drive
9360 Lakemont Drive
9360 Lakemont Drive
9360 Lakemont Drive
9360 Lakemont Drive
9360 Lakemont Drive
9360 Lakemont Drive
9360 Lakemont Drive
9360 Lakemont Drive
9360 Lakemont Drive
9360 Lakemont Drive
9360 Lakemont Drive
9360 Lakemont Drive
9360 Lakemont Drive
9360 Lakemont Drive
9360 Lakemont Drive
SEE ALL PHOTOS
9360 Lakemont Drive
9360 Lakemont Drive
9360 Lakemont Drive
9360 Lakemont Drive
9360 Lakemont Drive
9360 Lakemont Drive
9360 Lakemont Drive
9360 Lakemont Drive
9360 Lakemont Drive
9360 Lakemont Drive
9360 Lakemont Drive
9360 Lakemont Drive
9360 Lakemont Drive
9360 Lakemont Drive
9360 Lakemont Drive
9360 Lakemont Drive
9360 Lakemont Drive
9360 Lakemont Drive
9360 Lakemont Drive
9360 Lakemont Drive
9360 Lakemont Drive
9360 Lakemont Drive
9360 Lakemont Drive
9360 Lakemont Drive
9360 Lakemont Drive
9360 Lakemont Drive
9360 Lakemont Drive
9360 Lakemont Drive
9360 Lakemont Drive
9360 Lakemont Drive
9360 Lakemont Drive
9360 Lakemont Drive
9360 Lakemont Drive
9360 Lakemont Drive
9360 Lakemont Drive
9360 Lakemont Drive
9360 Lakemont Drive
9360 Lakemont Drive
9360 Lakemont Drive
9360 Lakemont Drive
For Sale

9360 Lakemont Drive

9360 Lakemont Drive, Dallas, TX 75220

$2,495,000

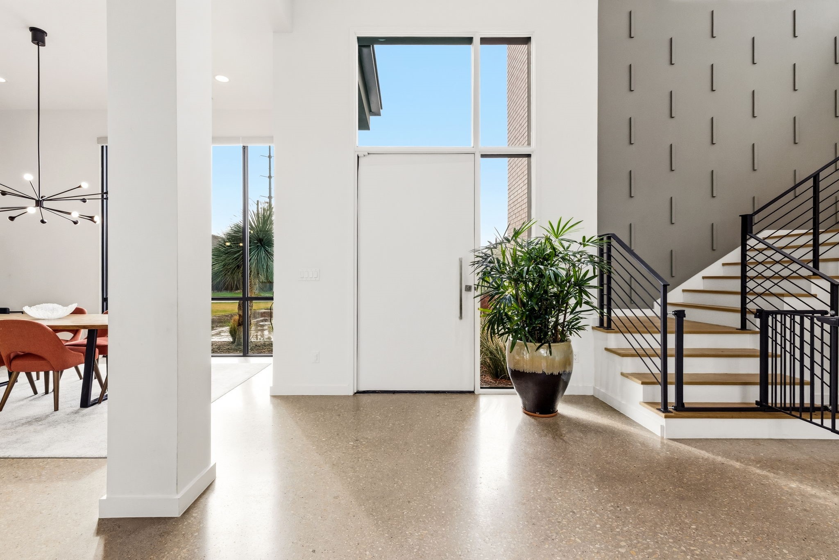
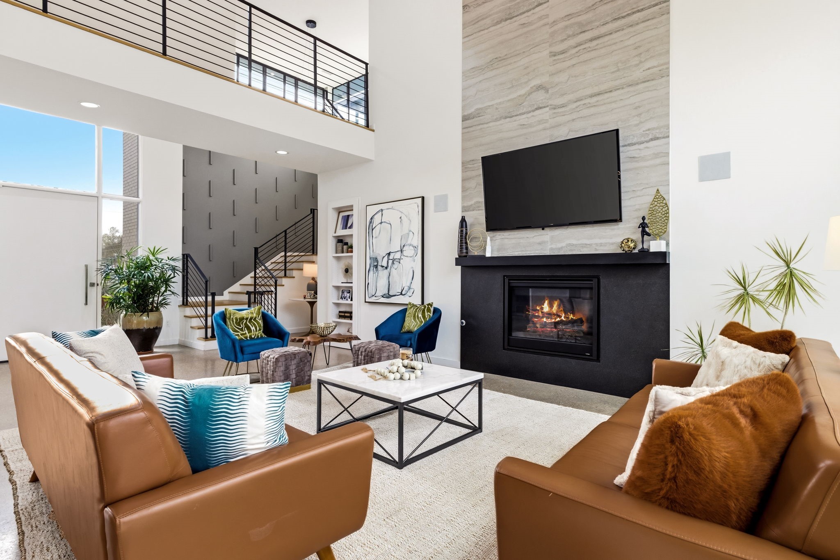
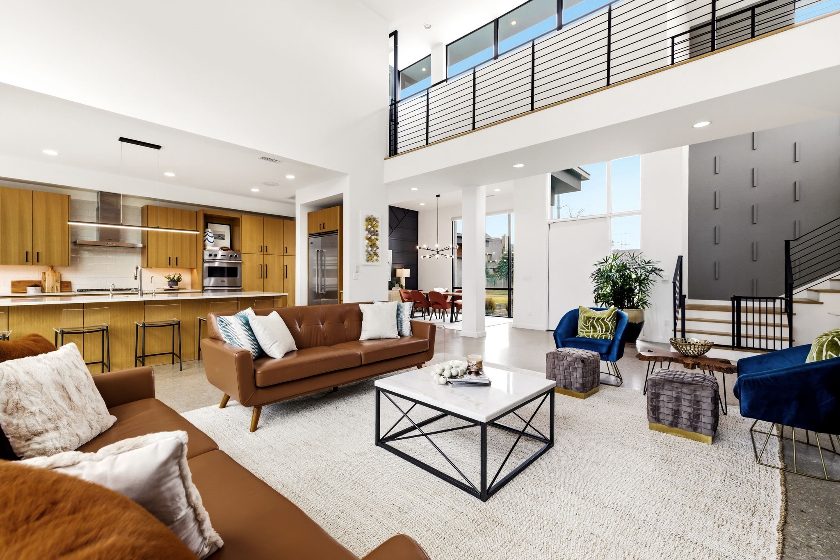
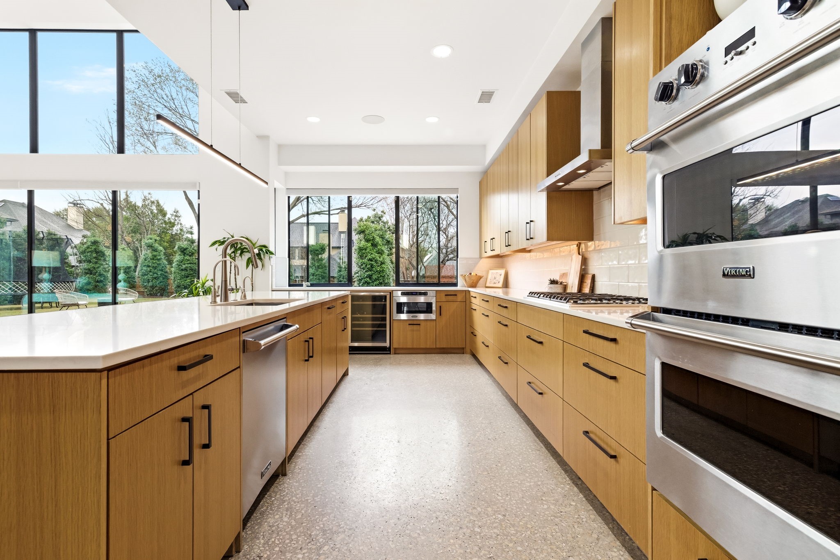
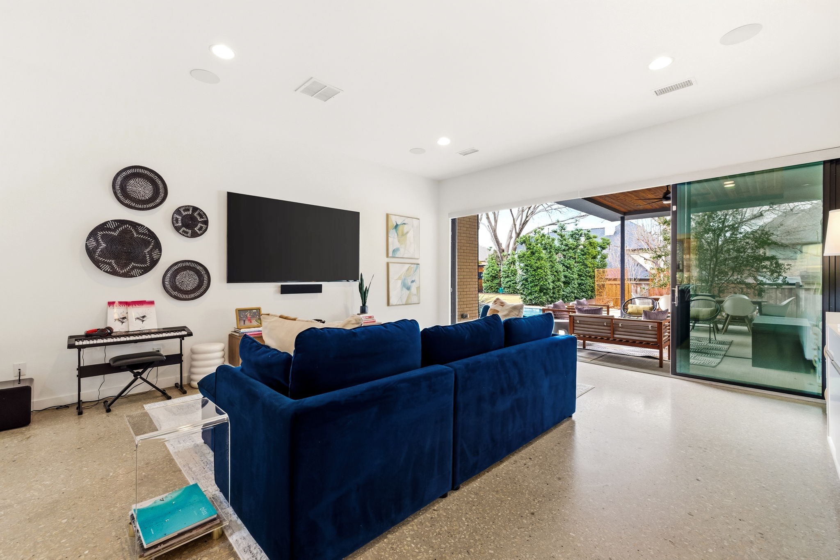
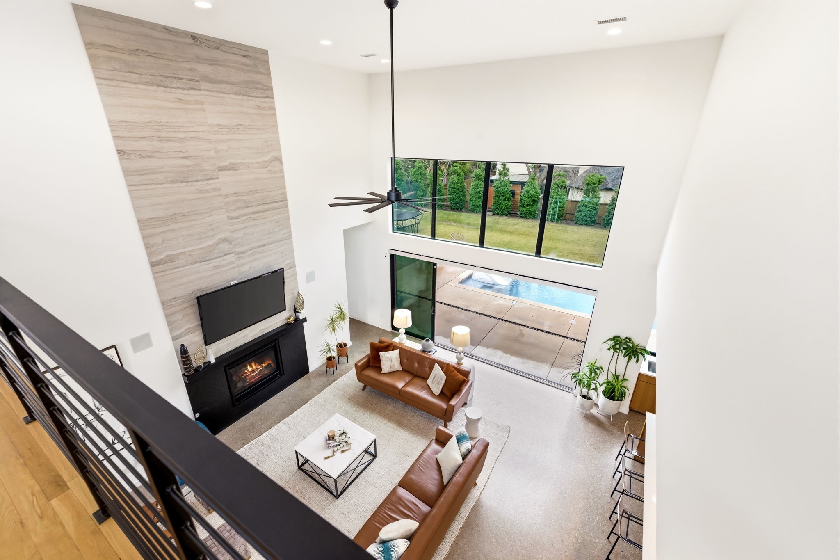
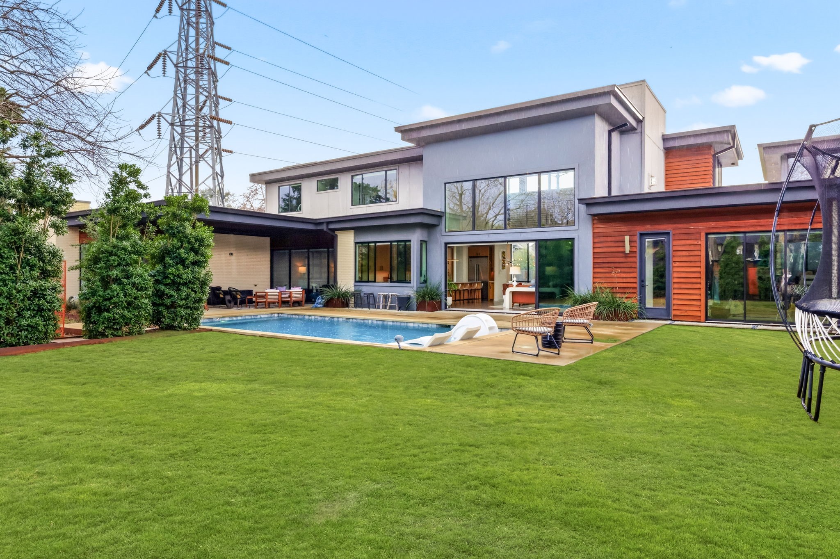
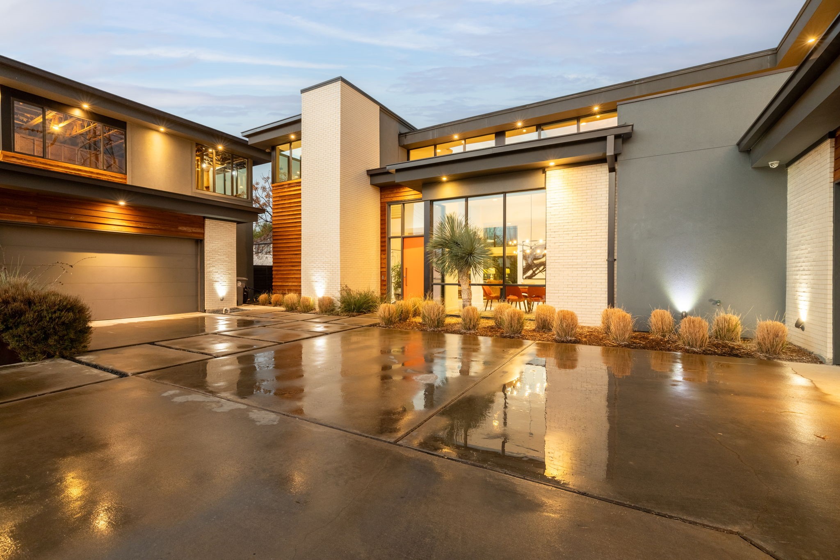
Located in the heart of Dallas, 9360 Lakemont Drive stands as the final masterpiece of renowned modern architect Tom Greico. Spanning 4,981 square feet, this residence masterfully blends industrial chic with functional luxury--from the visible texture of polished concrete floors to the invisible comfort of a seven-zone Russound audio system and comprehensive Culligan whole-house water filtration.
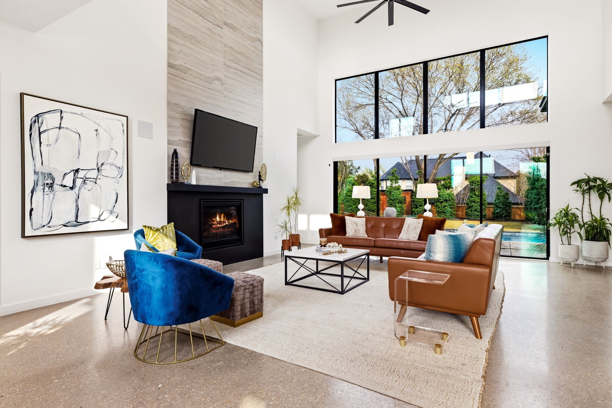
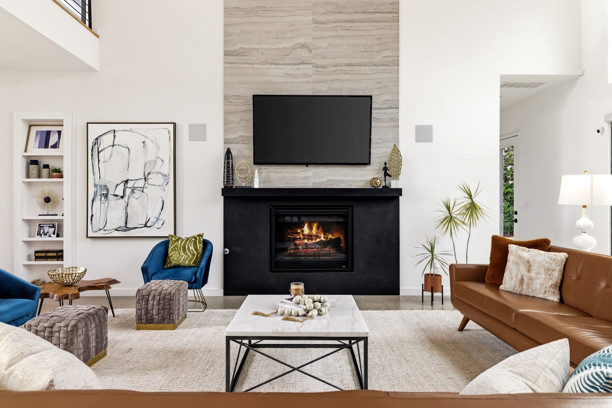
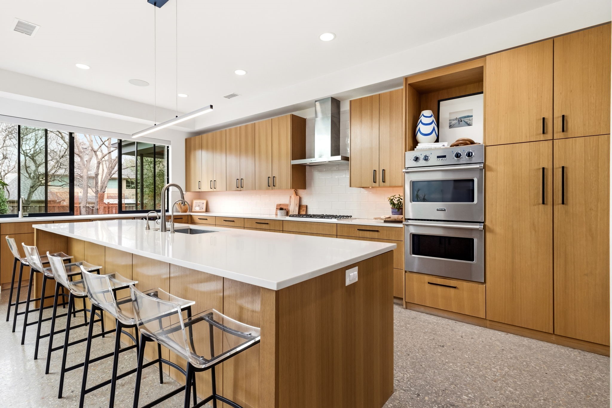
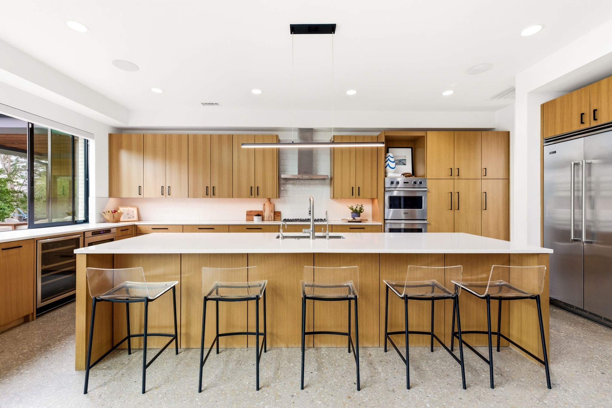
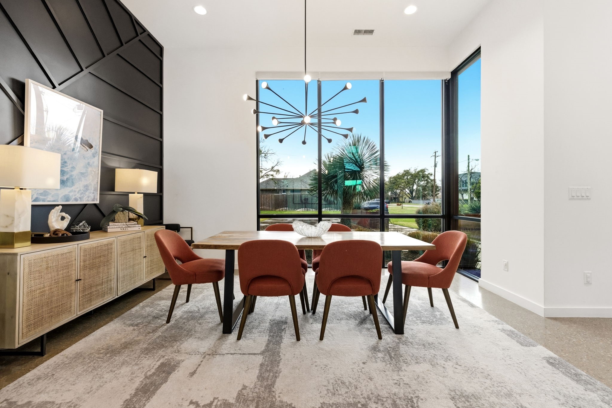
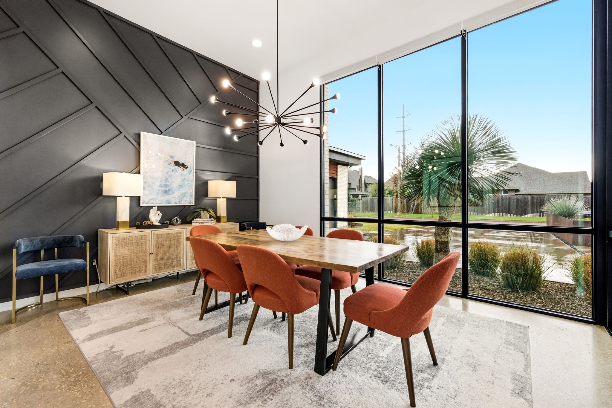
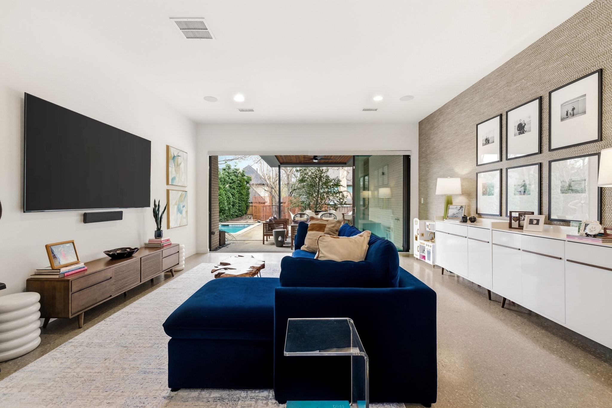
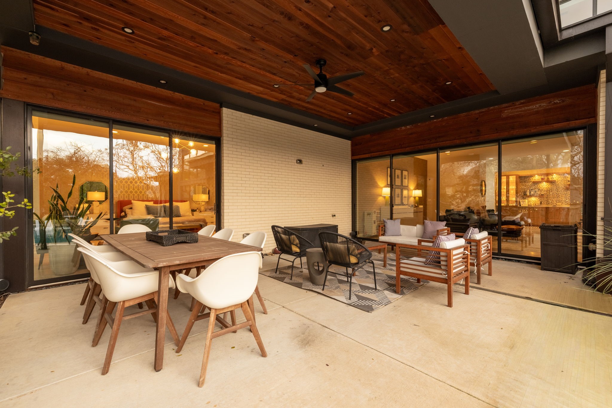
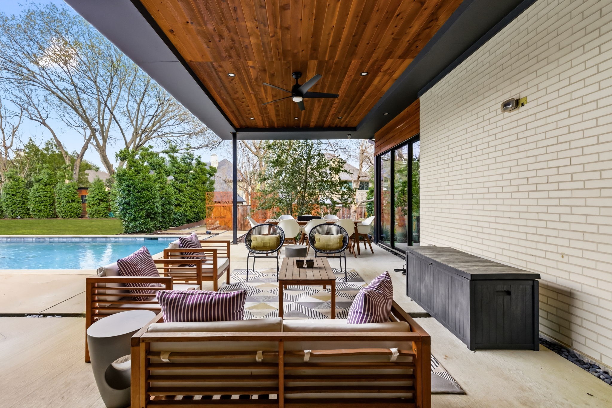
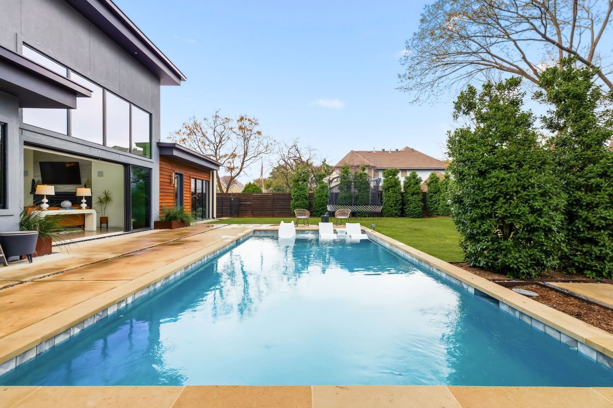
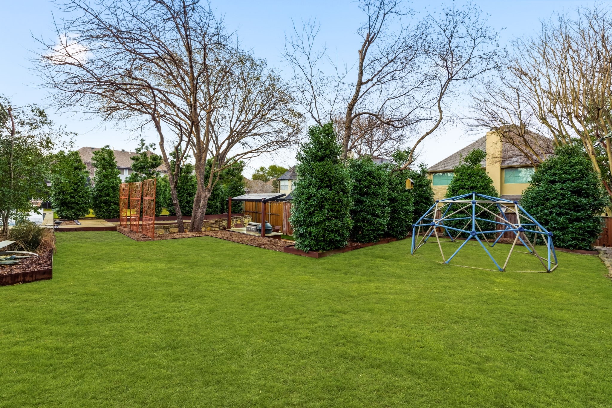
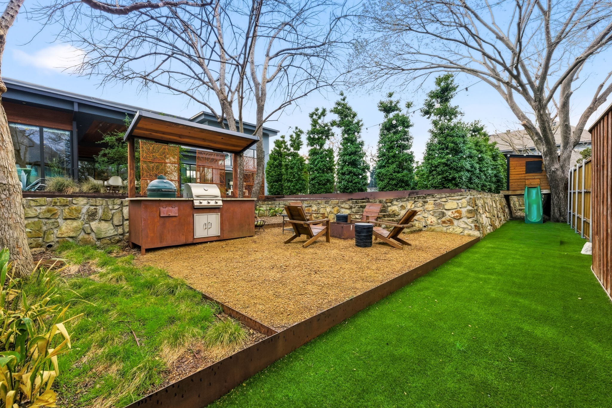
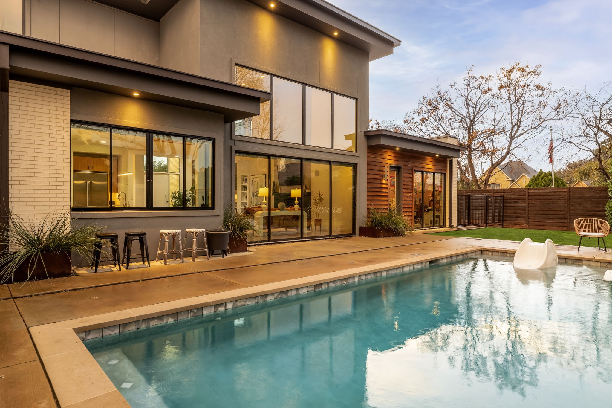
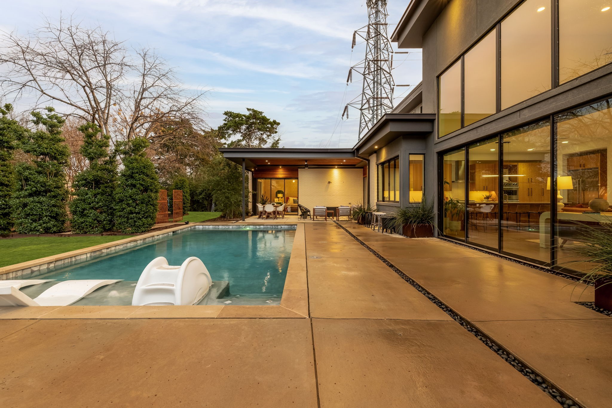
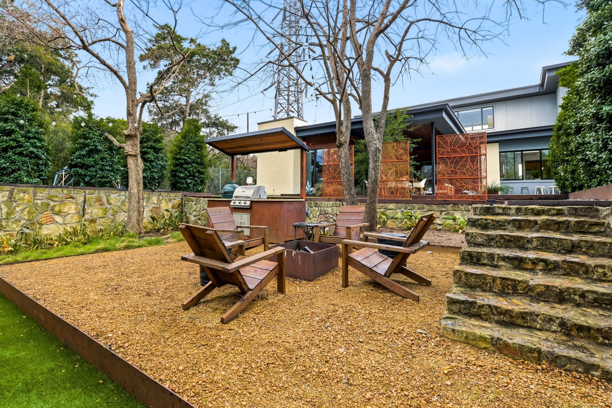
The home's centerpiece is a sprawling chef's kitchen, designed for connection. It features a unique serving window to the backyard and flows effortlessly into an open dining area and family room anchored by soaring, two-story ceilings. On beautiful Texas days, retractable sliding glass doors disappear to reveal a private, resort-style oasis. This outdoor sanctuary boasts an ozone purification pool, a sunken fire pit, and an outdoor kitchen with a built-in grill, all framed by multiple green spaces and a custom- built playhouse that architecturally mirrors the main
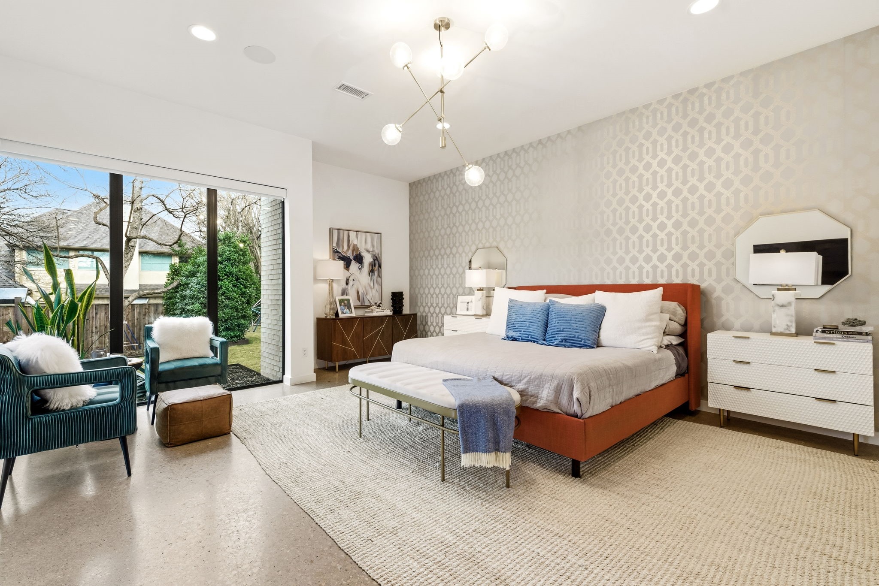
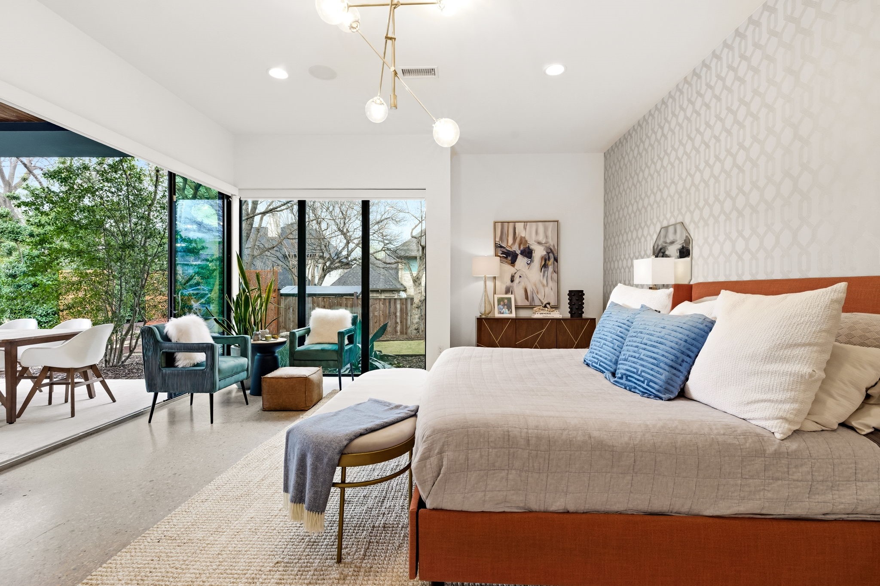
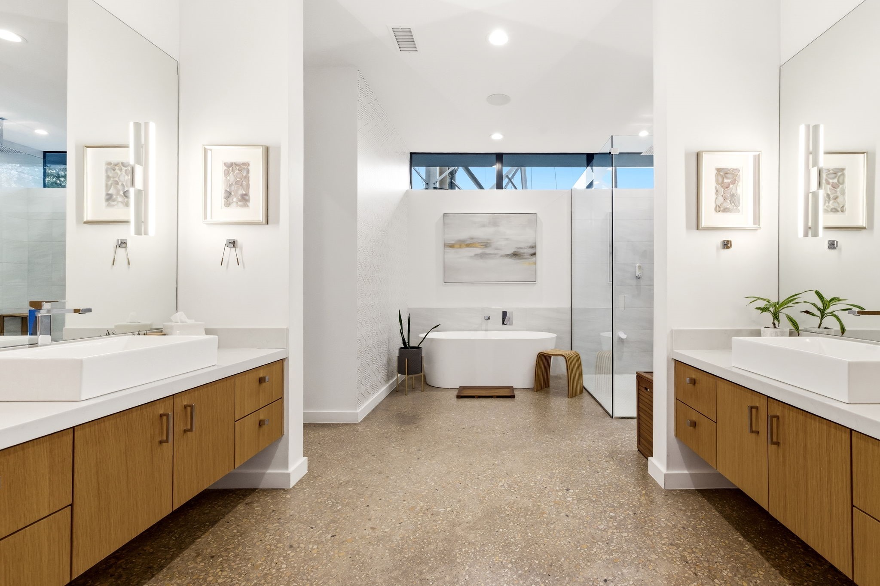
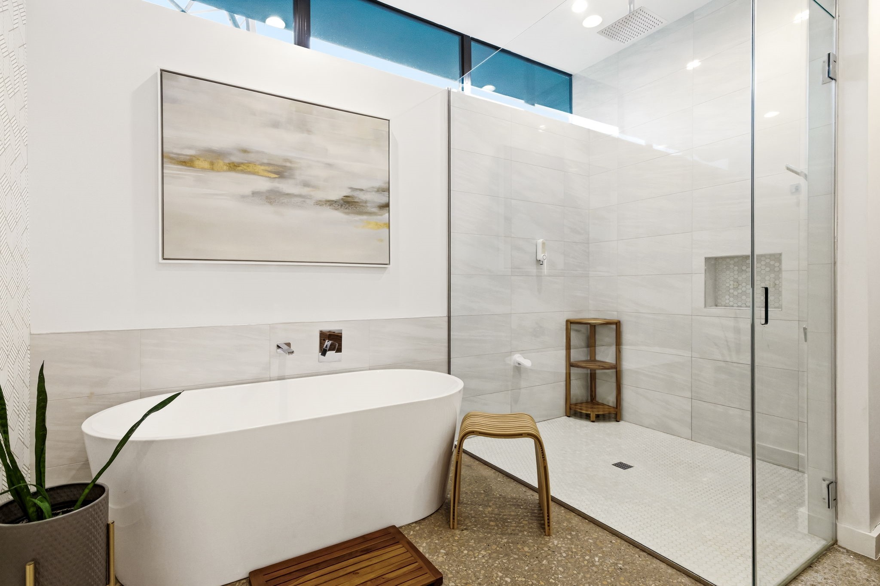
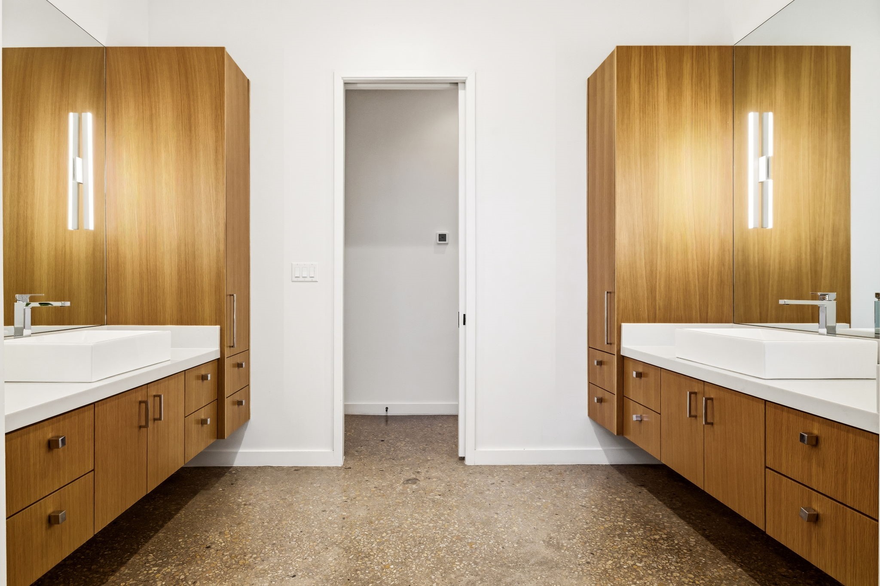
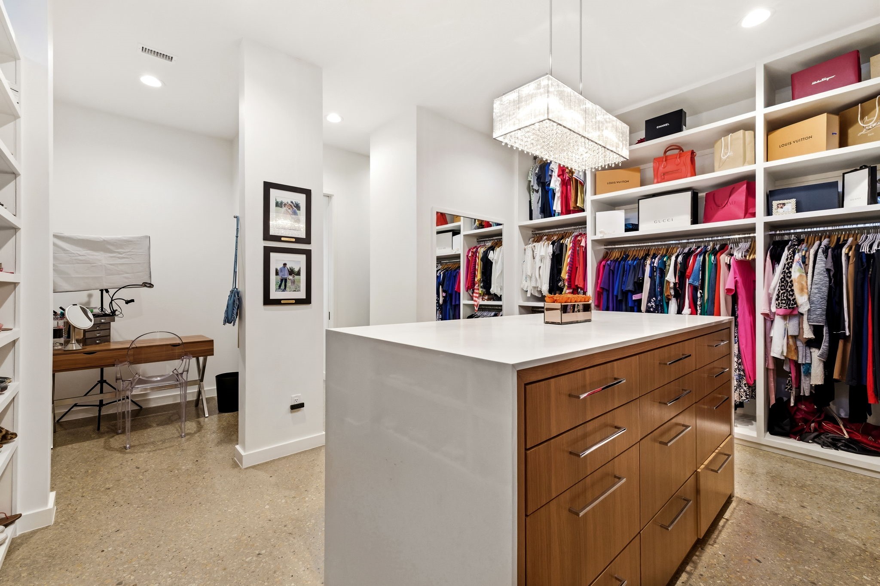
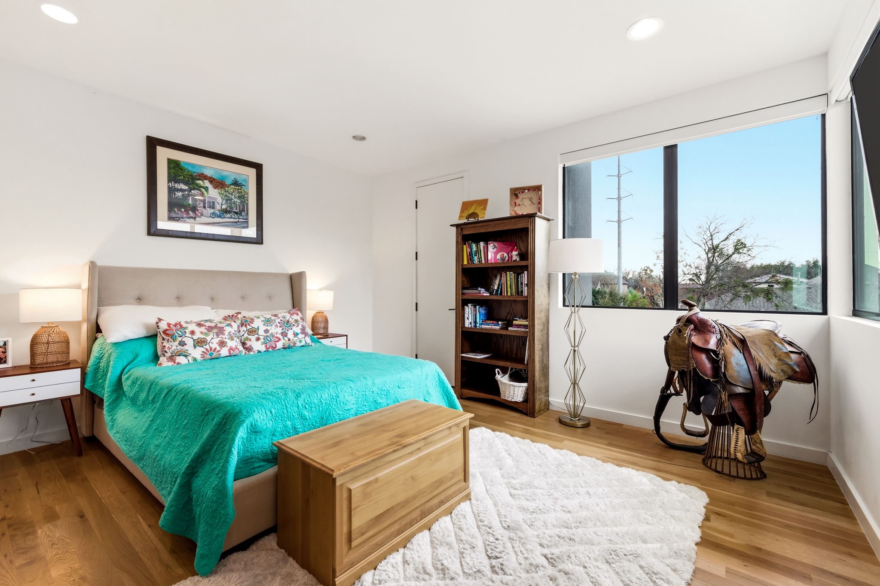
residence. The primary suite serves as a true sanctuary, offering serene outdoor views, a spa-inspired bath with a soaking
tub and separate shower, and an expansive walk-in closet featuring an oversized center island. Every detail of this home is elevated by modern convenience, including remote-controlled shades and high-end utility systems. Perfectly positioned near top-tier private schools and
walkable local favorites, this property represents a rare opportunity to own a significant piece of Dallas architectural history.

1-video-9360-lakemont-social-media-video-v2-1.mp4

7/12/2026 3:00PM - 5:00PM CDT

5
beds

5
baths

4,981 Sq.Ft. LIVING AREA

0.48 Acres lot

Emily Candee Hill

Emily Candee Hill

Features & Amenities

Interior

  • total bedrooms5
  • Total bathrooms5
  • full bathrooms4
  • half bathroom1
  • Flooring Concrete, Wood
  • Fireplace Den, Gas, Gas Log, Living Room
  • APPLIANCES Some Gas Appliances, Built-In Gas Range, Built-In Refrigerator, Double Oven, Dishwasher, Electric Oven, Gas Cooktop, Disposal, Microwave, Plumbed For Gas, Refrigerator, Tankless Water Heater, Vented Exhaust Fan, Water Purifier, Wine Cooler
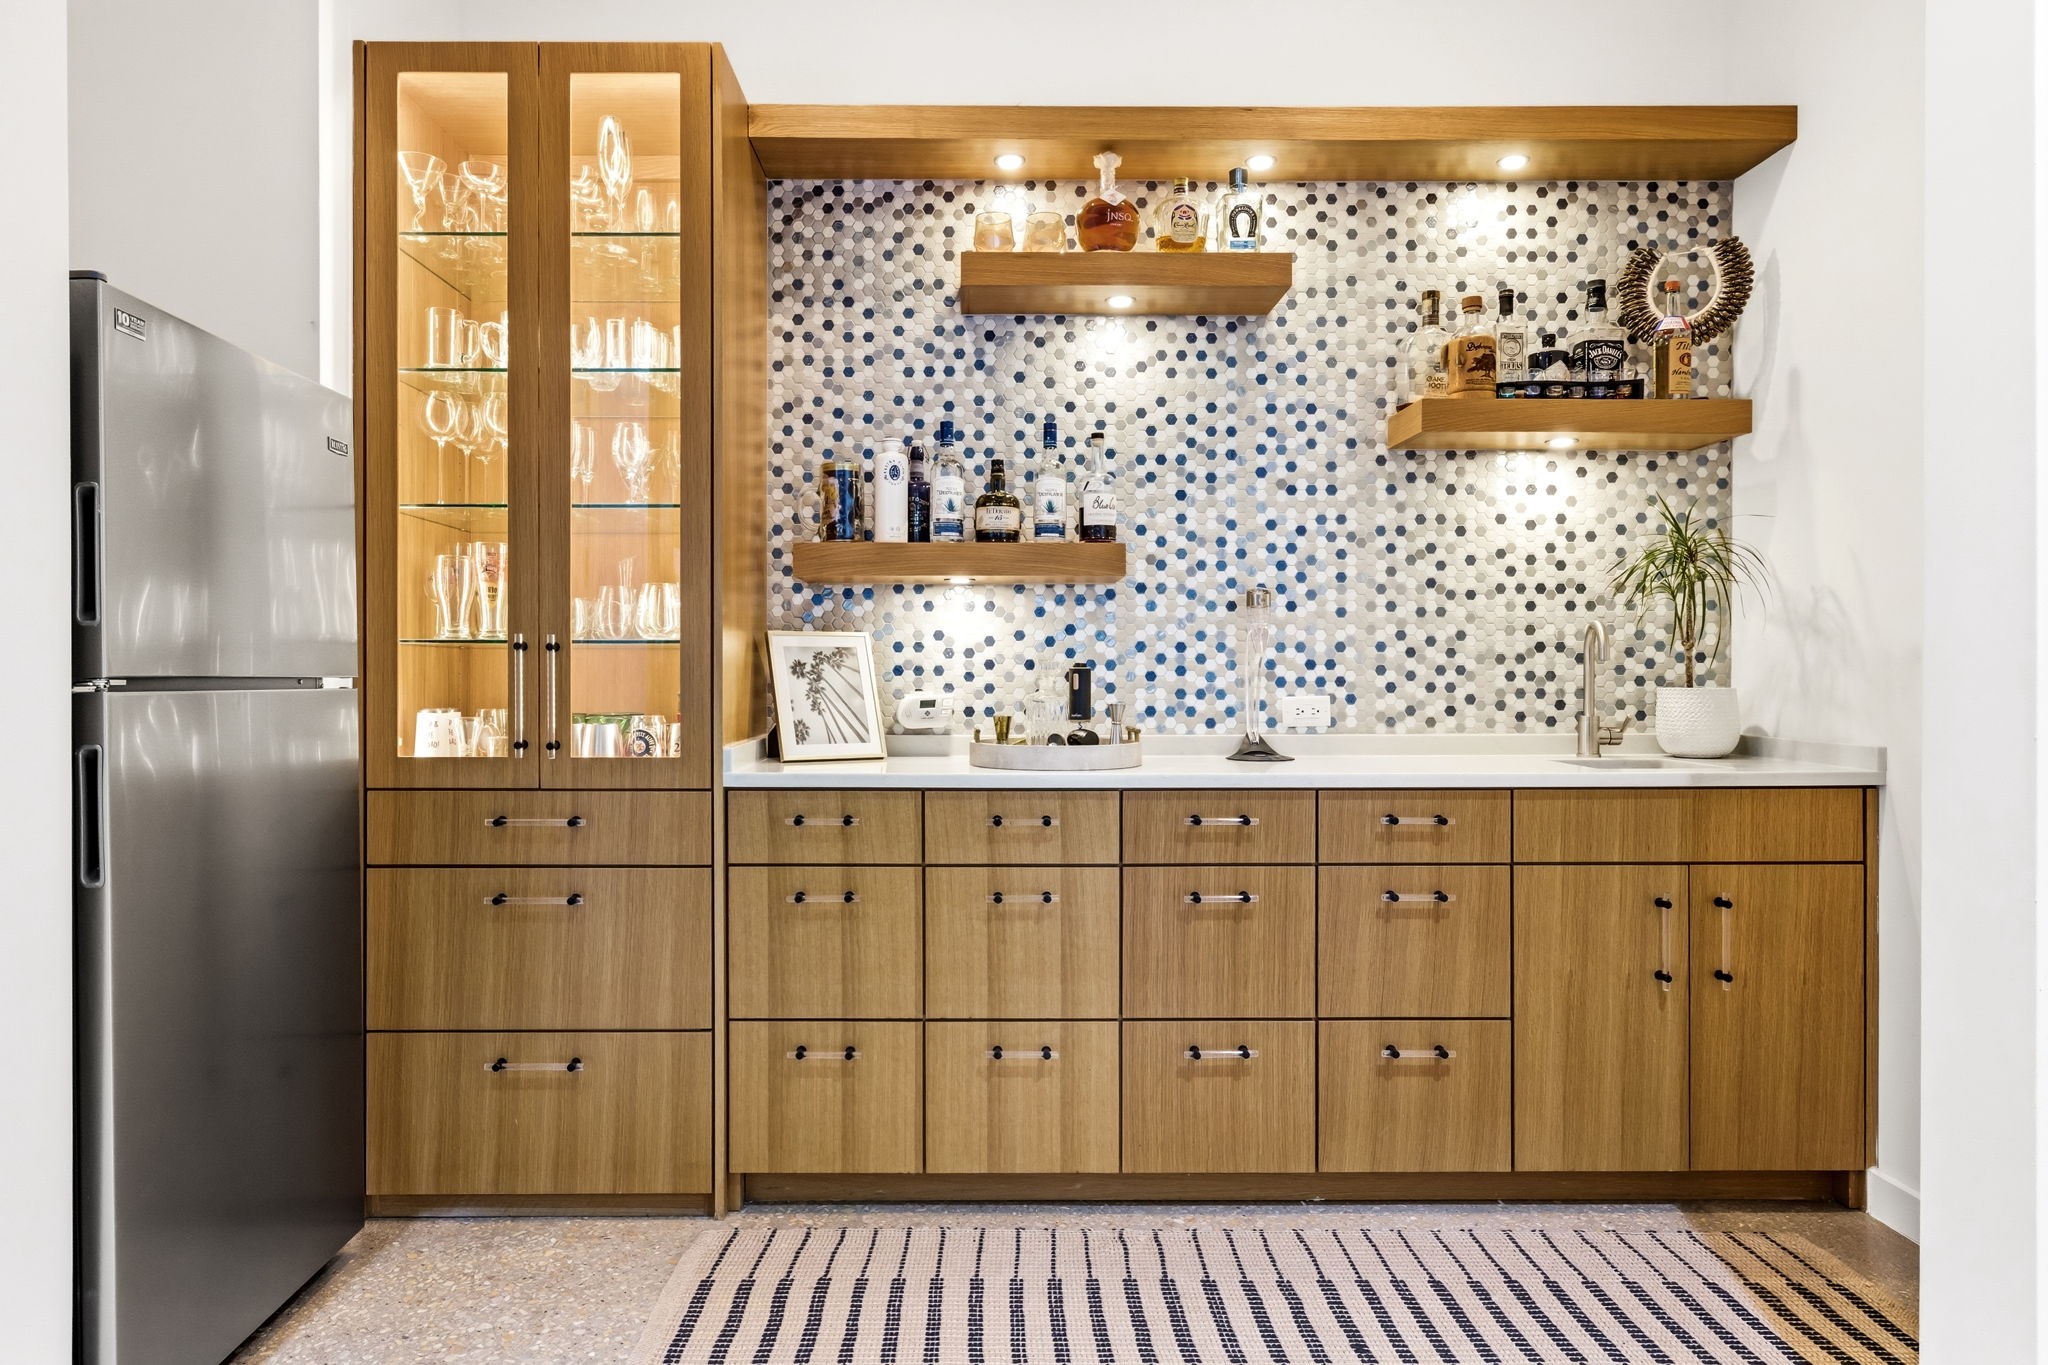
  • other interior Features Wet Bar, Chandelier, Decorative/Designer Lighting Fixtures, Double Vanity, Eat-in Kitchen, Granite Counters, In-Law Floorplan, Kitchen Island, Open Floorplan, Smart Home, Wired for Data, Walk-In Closet(s), Wired for Sound

Area & Lot

  • Status For Sale
  • OPEN HOUSE

    7/12/2026 3:00PM - 5:00PM CDT

  • Living Area4,981 Sq.Ft.
  • Lot Area0.48 Acres
  • MLS® ID21318693
  • TypeResidential
  • YEAR BUILT2019
  • Architecture StylesContemporary/Modern, Detached
  • Elementary SchoolWalnuthill
  • Middle SchoolMedrano
  • High SchoolJefferson
  • School DistrictDallas ISD

Exterior

  • STORIES2
  • Garage Space4.0
  • water SourcePublic
  • utilitiesSewer Available, Water Available
  • PoolHeated, In Ground, Outdoor Pool, Pool, Private, Salt Water
  • roofOther
  • lot featuresCul-De-Sac, Interior Lot, Landscaped, Sprinkler System
  • parkingAdditional Parking, Covered, Door-Multi, Driveway, Garage, Garage Door Opener, Oversized
  • HEAT TYPECentral, Fireplace(s)
  • AIR CONDITIONINGCentral Air, Ceiling Fan(s)
  • sewerPublic Sewer
  • SubstructurePillar/Post/Pier, Slab
  • security FeaturesPrewired, Security System, Carbon Monoxide Detector(s), Fire Alarm, Security Lights
  • other exterior FeaturesBuilt-in Barbecue, Barbecue, Fire Pit, Outdoor Grill, Outdoor Kitchen, Private Yard

Financial

  • Sales Price$2,495,000
View Virtual Tour

Work With Us

As the robust Dallas economy continues to create opportunities in real estate, Katie Chu Group's market expertise generates the capacity to represent clients in both residential and commercial transactions under one single brokerage.

Follow Us On Instagram